Sausalito Place, 45 Sausalito Dr

2
Beds
2
Baths
1,448
SqFt
Status
Sold - Sep 28, 2021
Parking
2
Size
1,448 SqFt (135 m2)
Price
$231/SqFt ($2,490/m2)
Type
Villa
Built
1997
HOA
$305/MO
MLS Number
R10736517
On Site
1866 Days
Updated
60 Days ago
Page Views
0
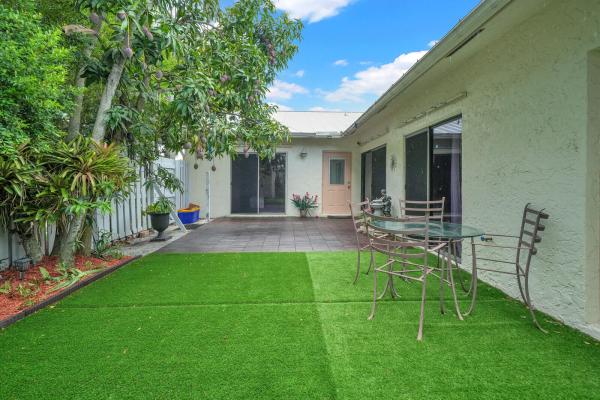
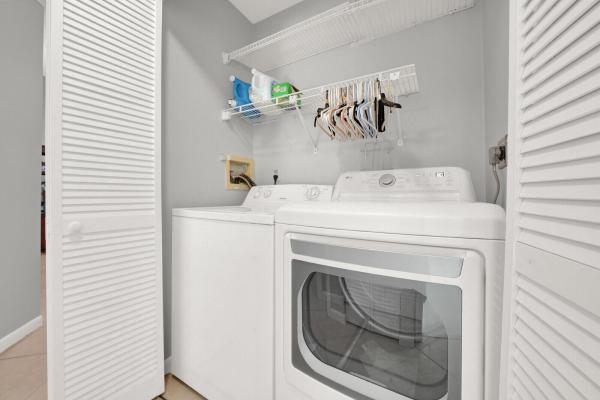
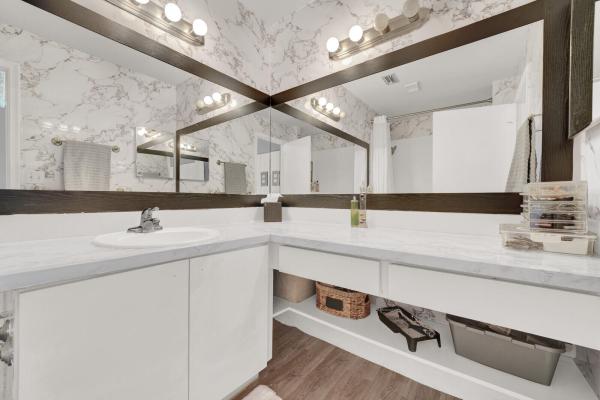
Stunning 2 bedroom 2 bath & Den - 2 Car Garage Capistrano Model home in the 55+ Community of Sausalito Place. This home is immaculate and has so many upgrades. As you make your way to the front door, there are flower beds on either side of the garage and at the front door. The home has plantation shutters throughout the home, Hunter Douglas Luminette custom window treatments in the living room, custom window treatment in the Den, a custom-built wall unit with storage and electric fireplace and much more. The home backs up to a canal and has lots of privacy. The patio is screened in, has a new tile floor, remote controlled awning, and additional patio (5x7) with pavers for your grill. The home has an updated master bathroom, updated kitchen with new flooring, cabinets, and appliances. The home has a lovely breakfast nook, a large laundry room with an extra large pantry, split floor plan to give your guests privacy, and a large 2-car garage. The master bedroom has a tray ceiling, custom walk-in closet with built-in shelves and updated master bath. The community at Sausalito Place is very friendly, and has lots of activities for its residents including, tennis, pickleball, clubs, social events and much more. The community is close to area shopping, medical facilities, public transportation, and I-95/Turnpike, plus the local public library is a short distance away. HOA includes basic cable, security system, landscaping, painting of the outside of homes and roof cleaning.

Features

Bedrooms
  • Bedrooms: 2
Bathrooms
  • Bathrooms: 2
  • Half Bathrooms: No info
Exterior and Lot Features
  • Exterior Features: OutdoorLivingArea
Interior, Heating and Cooling
  • Interior Features: BuiltInFeatures, BreakfastArea, CathedralCeilings, DualSinks, EatInKitchen, HighCeilings, LivingDiningRoom, MainLevelPrimary, SplitBedrooms, SeparateShower, VaultedCeilings, WalkInClosets
  • Equipment / Appliances: Dryer, Dishwasher, ElectricRange, IceMaker, Microwave, Refrigerator, WaterSoftenerOwned, Washer
  • Heating Description: Central,Electric
  • Cooling Description: CentralAir, CeilingFans, Electric
Building and Construction
  • Floor Description: Carpet, CeramicTile, Laminate
  • Windows/Treatment: PlantationShutters
  • Year Built: 1997
  • Style: Mediterranean
Waterfront and Water Access
  • Waterfront Frontage: No info
School Information
    Other Property Info
    • Garage: 2
    • Listing Date: 2021-08-06T12:06:42.000-00:00
    • Directions: South
    • Pets Allowed: NumberLimit, PetRestrictions, SizeLimit, Yes
    Taxes, Fees & More
    • Maintenance Includes: CommonAreas, CableTv, MaintenanceGrounds, Security
    • Taxes: 2051.85
    • Security Information: SecuritySystemLeased, GatedCommunity, PhoneEntry, SmokeDetectors, SecurityGuard
    • Parking Description: Garage, GarageDoorOpener
    • Total Floors in Building: 1

    Apples-to-Apples Comparables

     Closest-Match Comparables
    See closest-match comps for this subdivision
    No obligation
    Verified
    Trends
    Insights
    Best of Luxury Realty
    Talk to a local advisor
    Licensed advisors answering your questions across Boynton Beach, FL
    01
    Licensed Brokerage
    02
    Local Advisors
    03
    Direct Answers
    Exclusive real estate service partner

    Price History

    Current
    $335K
    High
    $335K
    Low
    $310K
    Total Change
    8.1%
    $338K$323K$307KDec 21Sep 21
    Date
    Event
    Price
    Change
    Price Per
    09/27/2021
    Sold
    $335K
    8.06%
    $231 ft2
    $2,490 m2
    12/21/2021
    Listed
    $310K
     
    $214 ft2
    $2,304 m2
    09/27/2021
    $335K
    Event
    Sold
    Change
    8.06%
    Price Per
    $231 ft2
    $2,490 m2
    12/21/2021
    $310K
    Event
    Listed
    Price Per
    $214 ft2
    $2,304 m2
    Price per square foot and days on website are not provided values and are calculated by Subdivisions.
    Listed by Brian PerryKW Innovations • Buyer Agency Compensation .

    Listing Location & Street View
    MapStreet View

    Peer Listings

    Active listings from matched communities
    Results 2 of 3
    Canterbury At Quantum Village, 608 NW 25th Ave, Boynton Beach, Florida 33426, image 1
    Canterbury At Quantum Village, 608 NW 25th Ave, Boynton Beach, Florida 33426, image 2
    Canterbury At Quantum Village, 608 NW 25th Ave, Boynton Beach, Florida 33426, image 3
    $363,000
    Townhouse for sale in Canterbury At Quantum Village
    608 NW 25th Ave, Boynton Beach, FL 33426
    Barrwood, 8850 Ranta Ct #D, Boynton Beach, Florida 33436, image 1
    Barrwood, 8850 Ranta Ct #D, Boynton Beach, Florida 33436, image 2
    Barrwood, 8850 Ranta Ct #D, Boynton Beach, Florida 33436, image 3
    $332,50013K
    Villa for sale in Barrwood
    8850 Ranta Ct #D, Boynton Beach, FL 33436
    1 - 2 of 3 Results

    Scores

    Walk Score®
    Car-Dependent. Most errands require a car
    26

    100
    Bike Score®
    Somewhat Bikeable. Minimal bike infrastructure
    35

    100
    Community Snapshot
    2 – 2 BR
    Bedrooms
    $400K – $400K
    Price Tier
    1,158 - 1,589
    SqFt Range
    1997
    Year Build
    1
    Total Floors

    Subdivision Amenities

    Bocce Court
    Clubhouse
    Fitness Center
    Library
    Pickleball
    Pool
    Recreation Facilities
    Sauna
    Security
    Shuffleboard Court
    Sidewalks

    Boynton Beach
    Entry-Level
    Entry-Level Homes & Condos