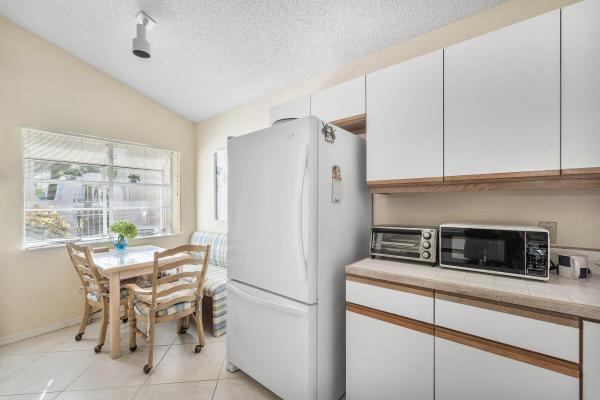
Villa D'Este, 45 Via Verona

2
Beds
2
Baths
1,277
SqFt
$409
$/SqFt
Sold - Sep 16, 2024
Premium House
Built in 1990
2 Parking
Garden View
$343/mo HOA
Mediterranean
Outdoor Living Area
Charming 2-bedroom, 2-bathroom home nestled on a perfect corner lot in the sought-after Villa D'Este community. Just a short stroll away from the sparkling pool, this delightful residence invites you to experience the best of resort-style living. Step inside and be greeted by the inviting open floorplan living and dining area, adorned with vaulted ceilings, built-ins, and skylights that flood the space with natural light. The 18x18 tile floors create a seamless flow throughout the home, while the kitchen boasts a skylight, Corian countertops, and a Gas Range, perfect for culinary adventures. The owner's suite is a serene retreat, offering private access to the spacious walled courtyard and featuring a vaulted ceiling for added elegance. Unwind in the attached bath complete with a soaking tub, separate shower with decorative glass tile, and a dual vanity, providing the ultimate in relaxation and comfort. Guests will feel right at home in the cozy guest bedroom with arched windows adorned with plantation shutters, while the guest bath offers a tub/shower combo and a single vanity for their convenience. Villa D'Este is a charming enclave of 202 homes, featuring cobblestone streets, quaint piazzas with fountains, gas lights, and a community pool, creating a picturesque setting for leisurely strolls and gatherings. Nestled within the prestigious PGA National community, residents of Villa D'Este enjoy access to a luxurious resort lifestyle, including five championship golf courses, a world-class spa, and a private sports and racquet club, ensuring endless opportunities for recreation and relaxation. Don't miss your chance to experience the perfect blend of elegance and convenience in this delightful Villa D'Este home. Schedule your viewing today!
MLS Number: R10985908
On Site: 861 Days
Updated: 79 Days ago
Page Views: 0

Features

Bedrooms
  • Bedrooms: 2
Bathrooms
  • Bathrooms: 2
  • Half Bathrooms: No info
Exterior and Lot Features
  • Exterior Features: OutdoorLivingArea
  • View: Garden
Interior, Heating and Cooling
  • Interior Features: BreakfastBar, BuiltInFeatures, BreakfastArea, Bathtub, DualSinks, EntranceFoyer, GardenTubRomanTub, HighCeilings, LivingDiningRoom, CustomMirrors, MainLevelPrimary, Pantry, SplitBedrooms, SoakingTub, SeparateShower, WalkInClosets
  • Equipment / Appliances: Dryer, Dishwasher, Disposal, GasRange, GasWaterHeater, Microwave, Refrigerator, WaterHeater, Washer
  • Heating Description: Central,Electric
  • Cooling Description: CentralAir, CeilingFans, Electric
Building and Construction
  • Floor Description: CeramicTile
  • Windows/Treatment: Arched, Blinds, PlantationShutters, Sliding
  • Year Built: 1990
  • Style: Mediterranean
Waterfront and Water Access
  • Waterfront Frontage: No info
School Information
  • Elementary School: Timber Trace
  • Middle School: Watson B. Duncan
  • Senior High School: Palm Beach Gardens
Other Property Info
  • Garage: 2
  • Listing Date: 2024-05-09T11:56:04.000-00:00
  • Directions: North
  • Pets Allowed: BreedRestrictions, NumberLimit, PetRestrictions, Yes
Taxes, Fees & More
  • Maintenance Includes: CommonAreas, CableTv, MaintenanceGrounds, Trash, Internet
  • Taxes: 4793.89
  • Security Information: GatedWithGuard, GatedCommunity, SecurityGuard
  • Parking Description: Attached, Garage, GarageDoorOpener, Guest
  • Total Floors in Building: 1
  • Total Units in Complex: 202

Apples-to-Apples Comparables

 Closest-Match Comparables
See closest-match comps for this subdivision
No obligation
Verified
Trends
Insights
Best of Luxury Realty
Talk to a local advisor
Licensed advisors answering your questions across Palm Beach Gardens, FL
01
Licensed Brokerage
02
Local Advisors
03
Direct Answers
Exclusive real estate service partner

Price History

Current
$523K
High
$600K
Low
$523K
Total Change
-12.9%
$609K$561K$513KMay 24Jul 24Jul 24Sep 24Jul 24
Date
Event
Price
Change
Price Per
07/28/2024
Sold
$523K
0%
$409 ft2
$4,404 m2
09/16/2024
Price Reduced
$523K
-5%
$409 ft2
$4,404 m2
07/27/2024
Price Reduced
$550K
-4.35%
$431 ft2
$4,636 m2
07/05/2024
Price Reduced
$575K
-4.17%
$450 ft2
$4,847 m2
05/09/2024
Listed
$600K
 
$470 ft2
$5,057 m2
07/28/2024
$523K
Event
Sold
Change
0%
Price Per
$409 ft2
$4,404 m2
09/16/2024
$523K
Event
Price Reduced
Change
-5%
Price Per
$409 ft2
$4,404 m2
07/27/2024
$550K
Event
Price Reduced
Change
-4.35%
Price Per
$431 ft2
$4,636 m2
07/05/2024
$575K
Event
Price Reduced
Change
-4.17%
Price Per
$450 ft2
$4,847 m2
05/09/2024
$600K
Event
Listed
Price Per
$470 ft2
$5,057 m2
Price per square foot and days on website are not provided values and are calculated by Subdivisions.
Listed by Craig HegerEcho Fine Properties • Buyer Agency Compensation .

3D Tour

Listing Location & Street View
MapStreet View

Peer Listings

Active listings from matched communities
Results 1 of 1
Barclay Club, 11 Dorchester Cir, Palm Beach Gardens, Florida 33418, image 1
Barclay Club, 11 Dorchester Cir, Palm Beach Gardens, Florida 33418, image 2
Barclay Club, 11 Dorchester Cir, Palm Beach Gardens, Florida 33418, image 3
$575,00090K
House for sale in Barclay Club
11 Dorchester Cir, Palm Beach Gardens, FL 33418

Scores

Walk Score®
Car-Dependent. Almost all errands require a car
4

100
Bike Score®
Somewhat Bikeable. Minimal bike infrastructure
25

100
Sound Score®
Bearable noise
78

100
Airport Score
Close to airports. Noticeable airport activity
0

100
Traffic Score
Congested area. Frequent traffic delays
28

100
Local Score
Limited local amenities nearby
0

100
Community Snapshot
2 – 3 BR
Bedrooms
$625K – $793K
Price Tier
1,277 - 2,406
SqFt Range
1992
Year Build
2
Total Floors

Subdivision Amenities

Clubhouse
Fitness Center
Golf Course
Park
Pickleball
Pool
Putting Greens
Restaurant
Sidewalks

Palm Beach Gardens
Premium
Premium Homes & Condos

PGA National Communities in Palm Beach Gardens, FL