
House in Boynton Beach, FL 33436Isles At Hunters Run, 46 Island Dr
Closed
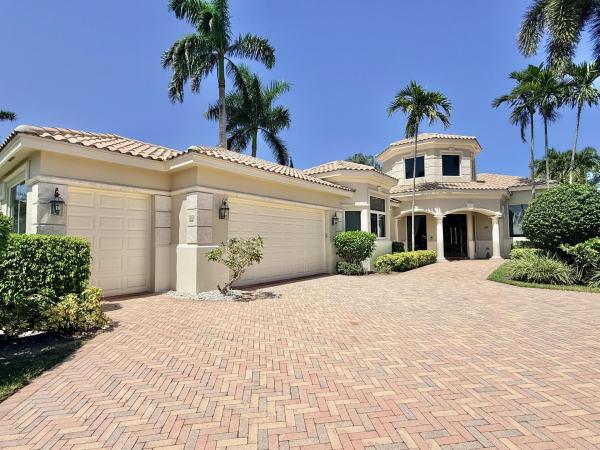
$1,125,000
2
Beds32/2
Baths2,843
SqFt$396
$/SqFtPremium HouseProperty Type
2001Year Built
$396/SqFtPrice per sq ft
$855/moHOA Fees
2.5 carsParking Spaces
Lake,PoolView
Portofino model in The Isles at Hunters Run with lake and preserve views. This 2 bedroom + den home has 3 full and 2 half baths, impact-rated windows and doors, a dramatic entry foyer with 21' ceilings, and 14' ceilings throughout. The open-concept kitchen and wet bar make entertaining easy. Outside, the remodeled saltwater pool and patio overlook the water, and there's a remodeled cabana bath. Other features include two-zone HVAC (2022), and attached 2-car garage plus golf cart garage. Roof 2001. Experience the modern standard of refined country club living at Hunters Run. With over $60M of capital improvements, members enjoy an exceptional array of world class amenities including three championship golf courses, top-rated practice facilities, premier tennis & pickleball, with upcoming state of the art racquet sports center, resort-style clubhouse and pool, salon & spa, full service fitness center, and six dining venues. The best of private club living can be yours today! Membership is mandatory.
Listing Courtesy Of: Compass Florida LLC
Local Realty Services Provided By: Best of Luxury Realty
On Site: 45 DaysUpdated: 45 Days agoPage Views: 0
Features
MLS Number: B26083186
Bedrooms
- Bedrooms: 2
Bathrooms
- Bathrooms: 3
- Half Bathrooms: 2
Exterior and Lot Features
- Exterior Features: OutdoorLivingArea
- View: Lake,Pool
Interior, Heating and Cooling
- Interior Features: WetBar, Bathtub, DiningArea, SeparateFormalDiningRoom, DualSinks, EntranceFoyer, EatInKitchen, HighCeilings, MultipleEnSuiteBathrooms, Pantry, SplitBedrooms, SoakingTub, SeparateShower, WalkInClosets, Bar
- Equipment / Appliances: Dryer, Dishwasher, Disposal, Microwave, Refrigerator, Washer
- Heating Description: Central
- Cooling Description: CentralAir
Building and Construction
- Floor Description: CeramicTile
- Construction Type: House
- Year Built: 2001
- Style: Mediterranean
Waterfront and Water Access
- Waterfront Frontage: Yes
School Information
- Elementary School: Crosspointe
- Middle School: Carver Community
- Senior High School: Atlantic
Other Property Info
- Garage: 2.5
- Listing Date: 2026-10-01T21:33:48.000-00:00
- Directions: West
- Pets Allowed: BreedRestrictions, Yes
Taxes, Fees & More
- Maintenance Includes: CommonAreas, CableTv, ReserveFund, Security, Trash, Internet
- Taxes: 15709.06
- Real Estate Taxes: 807127
- Security Information: SecuritySystem, GatedWithGuard, GatedCommunity, SecurityGuard
- Parking Description: Attached, Garage, GarageDoorOpener
- Total Floors in Building: 1
Apples-to-Apples Comparables





Price History
Date
Event
Price
Change
Price Per
10/01/2026
Listed
$1.1M
$396 ft2
$4,259 m2
10/01/2026
$1.1M
Event
Listed
Price Per
$396 ft2
$4,259 m2
Price per square foot and days on website are not provided values and are calculated by Subdivisions.
Listed by Jonathan Goldman • Compass Florida LLC • Buyer Agency Compensation .
Community Snapshot
2,509 - 5,281
SqFt Range
1999
Year Build
1
Total Floors
Subdivision Amenities


Clubhouse
Fitness Center
Gated
Golf Course
Library
Maintenance
Management
Park
Pickleball
Playground
Pool
Private Membership
Putting Greens
Recreation Facilities
Restaurant
Sauna
Security
Sidewalks
All Boynton Beach, FL Premium Premium Homes & Condos
- Alden Ridge House1
- Baytree At The Meadows House1
- Bellamy Heights House2
- Bobwhite Condo1
- Bowers Park House3
- Boynton Heights Mixed4
- Boynton Lakes North House4
- Boynton Ridge House1
- Canyon Springs House6
- Casa Costa Condo22
- Casa Del Mar Townhouse1
- Central Park Mixed0
- Cherry Hills House4
- Cinnabar At Rainbow Lakes House1
- Citrus Glen House3
- Clover Bend At The Meadows House1
- Cocoa Pine Estates House1
- Colors At Rainbow Lakes House2
- Coronado Estates House2
- Costa Bella Old Boynton House0
- Country Fair Mixed4
- Country Trail House1
- Crestview Boynton Beach Multifamily0
- Crystal Key At Woolbright Place House1
- Cypress Creek East Gate House6
- Cypress Creek West Gate House2
- Delray Dunes Bahia Villas Villa2
- Delray Dunes Fairway Villas Villa0
- Delray Dunes Holly Villas Villa2
- Delray Dunes Slash Pine Villas Villa1
- Dewey Heights House0
- Dogwood Circle At The Meadows House0
- East Ridge House3
- Equus House3
- Essex At Hunters Run Villa0
- Fern Ridge House1
- Forest Park Heights House0
- Fosters Mill House1
- Gateway Gardens House4
- Glen Arbor House0
- Gordon Park House0
- Green Heron Condo0
- Harbour Hall Inlet Club 2 Condo4
- Hawks Landing House1
- Heatherlake At The Meadows House1
- Hibiscus Condo2
- High Ridge Heights House0
- Hills At Lake Eden House0
- Homes At Lawrence House0
- Indian Wells House2
- Isles At Hunters Run House0
- Lake Boynton Estates House4
- Lake Worth Mariner Village Townhouse4
- Lakeshore At The Meadows House0
- Laurel Hills House4
- Lawrence Lake Estates House0
- Le Chalet House5
- Limeberry House0
- Little River Glen House0
- Lyons Ranches House2
- Mangrove Walk House1
- McDonald Park House1
- Meadow Lake At The Meadows House1
- Mockingbird Condo0
- Muirhead Estates House1
- Oaks At Hunters Run House0
- Palladium Twin Lakes House3
- Peninsula On The Intracoastal Mixed5
- Ridgewood Hills House0
- Sanderling House2
- Seacrest Estates House2
- Seaway Terrace Multifamily1
- Shoreline At Dos Lagos House1
- Sky Lake House3
- Sky Ranch Estates House1
- Sunset Cay House0
- Sutton Manor House2
- Tara Lakes East House0
- The Courts At Boynton Place Mixed3
- The Estates At Boynton Lakes House4
- The Estates Of Windchime Lakes House3
- The Fountains Of Rainbow Lakes House0
- The Harbors Mixed2
- Tracewood House0
- Treasure Island House0
- Tuscany On The Intracoastal Condo1
- Valencia Cove House9
- Valencia Reserve House10
- Venetian Park House2
- Villas Of Pine Tree House0
- Waterchase House3
- Waterchase West House0
- Waterside Village Townhouse3
- West Boynton House8
- Westgate At Indian Spring House0
- Woodcrest Manor House1
- Woodside House0
- Wyndsong Isle Estates House1
Other Boynton Beach, FL Homes & Condos Price Range Segments
Entry-Level
Entry-Level284
- Addison Green House2
- Alexandra Village Condo2
- Applegate At Indian Spring Villa0
- Artesa House1
- Ashford At Aberdeen Villa3
- Ashford Green At Aberdeen Villa1
- Aspen Glen House0
- Aspen Glen At Indian Spring Condo0
- Avalon Estates House8
- Azalea Condo0
- Bannock At Indian Spring House0
- Banyan Springs Patio Villas Villa2
- Barrwood Villa0
- Bay Estates At Rainbow Lakes House2
- Bayfront Of Boynton Beach Mixed1
- Bella Verde Townhouse1
- Bellavista Village Condo1
- Bent Tree Gardens West Condo0
- Bent Tree Villas East Villa3
- Bent Tree Villas West Villa4
- Bermuda Cay Condo1
- Bermuda Isle At Aberdeen House3
- Bethesda Park Mixed1
- Blue Heron Condo0
- Borgata House2
- Boynton Beach No HOA House4
- Boynton Estates House1
- Boynton Gardens Townhouse1
- Boynton Hills House2
- Boynton Lakes 3 Mixed5
- Boynton Landings Condo9
- Boynton Oasis Townhouse0
- Boynton Waters House0
- Briarwood At Indian Spring Condo1
- Briella Mixed2
- Brighton Lakes Villa3
- Bristol Lakes House3
- Brittany Lakes Mixed2
- Brookside At Indian Spring House1
- Cambria Parc Townhouse2
- Cambridge At Aberdeen House7
- Cambridge At Hunters Run Mixed0
- Canterbury At Quantum Village Townhouse3
- Canyon Isles House5
- Canyon Lakes House2
- Canyon Trails House5
- Carrara Village Condo0
- Carriage Gate Condo3
- Carriage Pointe Townhomes Townhouse3
- Carrington Lakes House1
- Casablanca Isles Condo10
- Cascade Lakes House8
- Cedar Point Mixed1
- Cedar Ridge Estates Mixed3
- Cedarwood Villas Mixed1
- Chanteclair Villas Villa2
- Clearbrook Village Condo0
- Coastal Bay Townhouse3
- Coastal Towers Condo1
- Cobblestone Creek House4
- Colonial Club Condo21
- Colony Lake Townhouse1
- Colony Preserve House2
- Coral Cove At Coral Lakes Condo2
- Corsica Park At Venetian Isles House3
- Country Greens Villa4
- Crystal Pointe At Coral Lakes Mixed3
- Deierl Park House1
- Diamante Village Condo0
- Dorchester Estates House0
- Eastgate At Hunters Run Mixed4
- Egret Condo0
- Egret Pointe At Coral Lakes Villa0
- Estates At Hunters Run House0
- Evian At Indian Spring House1
- Excellente Village Condo1
- Fairfield Apartments Condo2
- Fairmont Place House2
- Fairway Park At Indian Spring Condo2
- Festivita Village Condo0
- Firenze Townhouse3
- Forest Grove Patio Homes At Indian Spring Villa0
- Four Sea Suns Mixed3
- Fox Hollow Mixed5
- Giardino Village Condo0
- Glens East At Hunters Run House0
- Glens West At Hunters Run Villa0
- Golfview Harbour Estates Townhouse1
- Golfview Harbour Townhouses Mixed0
- Grande Palms House0
- Green Cay Village Mixed1
- Green Glen 2 The Mews At Indian Spring House4
- Green Glen 3 Kiowa At Indian Spring House1
- Green Lakes At Indian Spring Condo2
- Greenspointe At Indian Spring Villa1
- Greentree Villas Mixed17
- Greystone Mixed7
- Grove Isle House2
- Hampshire At Hunters Run House0
- Hampshire Gardens Condo5
- Hampton At Aberdeen Villa6
- Hampton Fairways At Indian Spring House5
- Hampton Lakes House4
- Harbour Hall Condo1
- Harbours At Aberdeen Villa3
- High Point West Mixed3
- Illustre Village Condo1
- Inlet Harbor Club Condo0
- J & J Stonybrook Patio Homes At Indian Spring Townhouse0
- Jamaica Bay Condo1
- Kensington Gardens Townhouse0
- Kensington Place Townhouse1
- Kingfisher Condo2
- Kittiwake Condo2
- Knollwood House3
- Lakeridge House4
- Lakeridge Falls House2
- Lakeridge Greens House6
- Lakeside Of Banyan Springs Condo3
- Lalique At The Cascades House2
- Lancaster Lakes Villa1
- Largo Pointe Townhouse0
- Laurelwood At Indian Spring House0
- Lawrence Grove House0
- Lawrence Oaks House2
- Le Palais House2
- Leisure Lake Circle Mixed0
- Leisureville Golf Lane Villa0
- Leisureville Golf View Mixed3
- Leisureville Golf View North Mixed2
- Leisureville Lake Mixed15
- Lexington Lakes House1
- Limetree Villa9
- Limoge At The Cascades House1
- Los Mangos Patio Villas Villa6
- Lucente Village Condo0
- Madison Lakes House1
- Majestic Isles Mixed11
- Mallard Condo0
- Meadows On The Green Mixed0
- Melrose Verona Lakes Mixed7
- Millicent Condo1
- Mirabella Villas Mixed3
- Mirror Lakes Mixed5
- Mizner Falls House3
- Monterey Bay Townhouse6
- Murano At Venetian Isles House0
- Murano Bay Townhouse1
- Nautica House4
- Nautica Sound House9
- North Ridge Estates House0
- Northpointe Mixed2
- Northwoods At Hunters Run House1
- Oakdale 2 At Indian Spring Villa1
- Oakwood Lakes Mixed2
- Osprey Condo0
- Oxford Place House3
- Palermo At Venetian Isles House3
- Palm Beach Leisureville Summers Lake Mixed0
- Palm Chase Condo4
- Palm Chase Lakes Condo5
- Palm Isles Mixed14
- Palm Isles West House4
- Palm Shores House6
- Palmland Villas Mixed0
- Palmyra Estates House3
- Parkside Square Townhouse2
- Parkside Village Townhouse2
- Pelican Point At Boynton Beach Mixed1
- Pine Point Villas Mixed5
- Pine Ridge Condo0
- Pine Tree Village House2
- Pipers Glen Estates House1
- Ponte Vecchio House8
- Ponte Vecchio West House4
- Preserve At Boynton Beach Mixed0
- Princeton Place At Gables End House4
- Quail Run Villas Mixed0
- Regal Shores North At Coral Lakes Condo0
- Regal Shores South At Coral Lakes Condo2
- Regency Cove North At Coral Lakes House7
- Regency Cove South At Coral Lakes House4
- Ridge Grove Estates Multifamily1
- Ridgepointe Woods Villas Villa1
- Ridgewood Manor House0
- Rolling Green House2
- Rolling Green Ridge Seacrest House0
- Royal Lakes House3
- Royal Landings At Coral Lakes Villa1
- San Marco House2
- San Raphael Condo3
- San Savino Townhouse0
- Sandalwood At Boynton Beach Townhouse4
- Sandhurst At Jog Estates House1
- Sandpiper Condo0
- Santa Cruz Townhouse1
- Sausalito Place Villa3
- Sea Terrace Condo0
- Seacrest Villas Condo5
- Seagate Of Gulfstream Condo14
- Seaway Patio Villas Villa1
- Serrano House1
- Sheffield Estates House1
- Siena Lakes At Venetian Isles House1
- Snug Harbor Gardens Condo14
- Sorrento At Venetian Isles House3
- South Lake At Dos Lagos Mixed12
- Southeast Park Condo1
- Southport At Hunters Run Mixed10
- Squire Hill Condo1
- Starlight Cove House0
- Sterling Lakes House0
- Sterling Village Condo22
- Stonehaven House1
- Stratford At Aberdeen Condo1
- Stratford At Hunters Run Mixed12
- Sun Valley 1 House2
- Sun Valley 2 House7
- Sun Valley East Condo1
- Sutton Place At Hunters Run House1
- Tara Lakes West House3
- Terrace Homes Of Banyan Springs Condo0
- Terranova At Venetian Isles Villa2
- The Club At Boynton Lakes Mixed2
- The Club At Indian Lakes House4
- The Colony At Boynton Beach House0
- The Coves At Aberdeen Condo3
- The Crossings Of Boynton Beach Condo7
- The Enclave At Westchester House1
- The Estates At Heritage Club House0
- The Estates At Indian Spring House2
- The Estates Of Boynton Waters House2
- The Estates Of Silverlake House2
- The Glades At Indian Spring House0
- The Grove At Boynton Beach Mixed3
- The Isles Of Aberdeen Villa2
- The Lakes Of Westchester House1
- The Landings At Aberdeen Villa2
- The Moorings At Aberdeen Villa2
- The Residences Of Belmont At Boynton Beach Mixed2
- The Shores At Aberdeen Villa3
- Tivoli Lakes House5
- Tivoli Reserve House4
- Tradewinds At Dos Lagos Mixed3
- Turnberry Isle At Aberdeen House3
- Tuscany At Coral Lakes House4
- Tuscany Bay House6
- Valencia Isles House9
- Valencia Lakes House12
- Valencia Pointe House6
- Venetian Terrace Condo2
- Venetian Villas Townhouse2
- Village At The Green House1
- Village Royale Condo10
- Village Royale Emerald Green Condo3
- Village Royale Evergreen Condo3
- Village Royale Forest Green Condo3
- Village Royale Greenbriar Condo2
- Village Royale Greenbrook Condo4
- Village Royale Greendale Condo2
- Village Royale Greenhaven Condo3
- Village Royale Greenhill Condo4
- Village Royale Greenside Condo1
- Village Royale Greentree Condo1
- Village Royale Greenview Condo1
- Village Royale Greenway Condo1
- Village Royale Greenwood Condo5
- Villas Of Brentwood At Hunters Run Mixed0
- Villas Of Golfview Harbour Mixed1
- Villas Of Hampshire At Hunters Run Villa0
- Villas Of Monterey At Indian Spring House2
- Vistabella At Renaissance Commons Townhouse0
- Vizcaya Lakes Condo9
- Waterford At Aberdeen Villa2
- Waterford At The Cascades House2
- Watersedge Condo0
- Wedgewood At The Cascades House7
- Wellesley At Boynton Beach Townhouse6
- Westgate At Hunters Run Mixed5
- Willowbrook At The Meadows Villa0
- Windermere At The Meadows House0
- Windsor At Hunters Run Villa0
- Woods At Hunters Run House0
- Wyndsong Estates House0
Mid-Tier
Mid-Tier36
- Beverly Hills House1
- Coralberry House0
- Delray Dunes Acacia Villas Villa0
- Delray Dunes Garden Villas Villa0
- Estancia At Boynton Beach Mixed2
- Forest Hills House6
- Gulfstream Estates House1
- Happy Home Heights House1
- Harbor Estates House1
- Lake View Haven House0
- Lakeside Gardens House1
- Lakeside Harbor House3
- Las Palmas Park House0
- Manatee Cove Townhouse0
- Marina Village At Boynton Beach Condo18
- Meadowlark House0
- Melrose Park House2
- Montreux House0
- Oak Run House0
- Palm Meadows Estates House10
- Partridge House1
- Ridgewood Estates House0
- Royal Tern House0
- Seacrest Hills House2
- Seaholly House0
- Seaside Village Multifamily2
- Shelldrake House1
- Shepard Funk Land2
- Sierra Heights House1
- Tara Estates House1
- The Monarch Boynton Beach House1
- Valencia Bay House3
- Valencia Grand House3
- Valencia Sound House6
- Westchester Heights House0
- Yachtmans Cove House0
High-End
High-End12
Hunters Run Communities in Boynton Beach, FL
Entry-Level
Entry-Level 17
- Bristol At Hunters Run Mixed0
- Cambridge At Hunters Run Mixed0
- Eastgate At Hunters Run Mixed4
- Estates At Hunters Run House0
- Glens East At Hunters Run House0
- Glens West At Hunters Run Villa0
- Hampshire At Hunters Run House0
- Northwoods At Hunters Run House1
- Southport At Hunters Run Mixed10
- Stratford At Hunters Run Mixed12
- Sutton Place At Hunters Run House1
- Villas Of Brentwood At Hunters Run Mixed0
- Villas Of Hampshire At Hunters Run Villa0
- Villas Of Northwoods At Hunters Run Villa0
- Westgate At Hunters Run Mixed5
- Windsor At Hunters Run Villa0
- Woods At Hunters Run House0
Inactive Segment
Inactive Segment 2
Boynton Beach, FL Nearby Cities
1.2 mi
$2.3M - $6.5M
$0 - $0
2.2 mi
$525K - $79M
$3K - $100K
3.0 mi
$103K - $55M
$2K - $190K
3.4 mi
$198K - $60M
$2K - $125K
5.6 mi
$185K - $2.2M
$2K - $5K