Hidden Hammocks Estates, 4634 Rothschild Dr

4
Beds
21/2
Baths
2,900
SqFt
$182
$/SqFt
Sold - Jul 24, 2019
Entry-Level House
Built in 1991
2 Parking
Canal View
$157/mo HOA
Waterfront
Outdoor Living Area
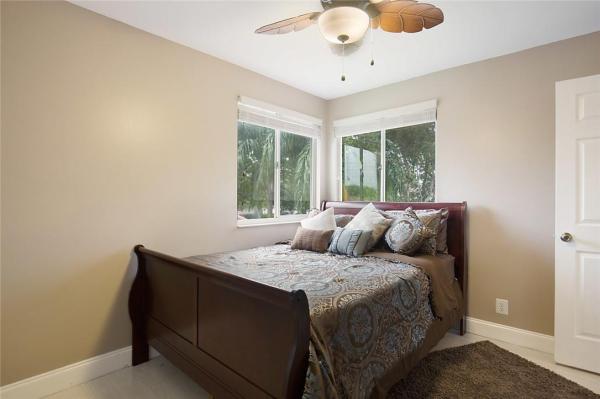
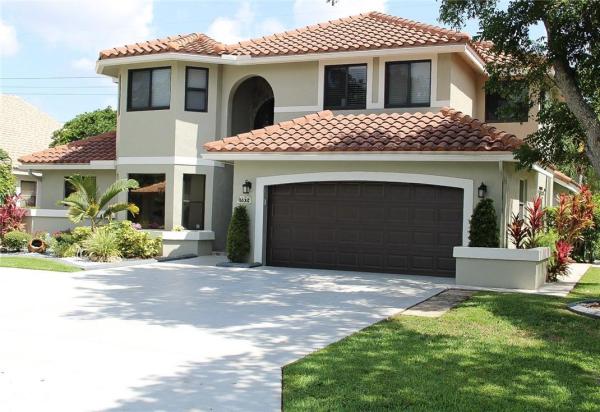
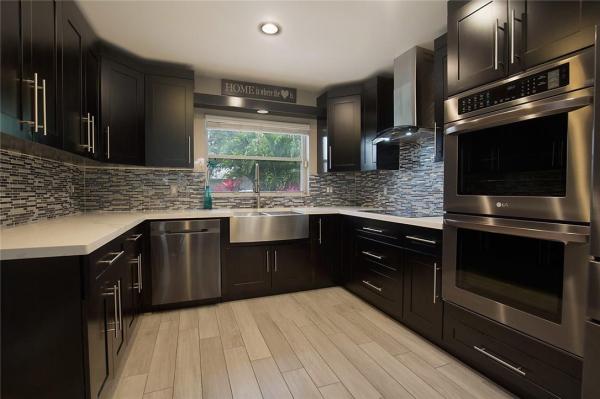
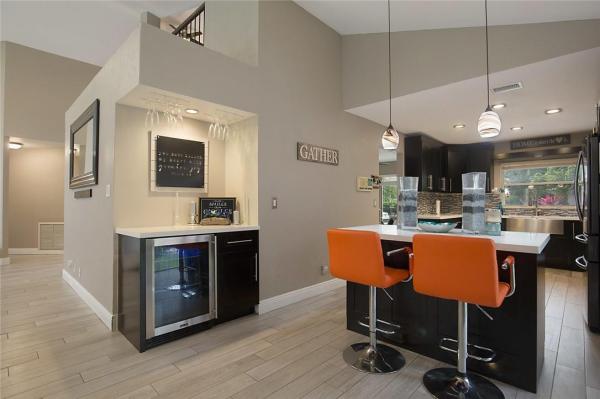
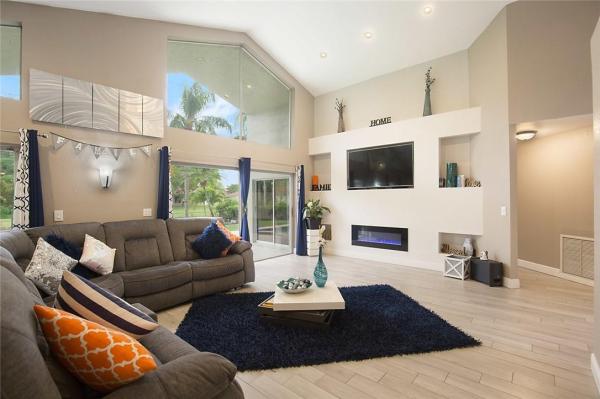
This recently remodeled executive pool home in gated community of Hidden Hammock Estates shows like a model. You enter home thru a grand double door entry w/20ft ceilings. The first thing noticed is the fabulous wood look tile floor thru-out the open living areas & view through a wall of glass sliding doors to pool deck. The 20ft high vaulted ceilings & large upper windows add to expansive open feeling of room bringing in lots of natural light. The large dining area flows into the stunning contemporary kitchen w/an island & separate bar area w/wine cooler. Downstairs is complete w/Master Bedroom/Bath, half bath, laundry room & office. Upper level has 3 bedrooms & one large bath. This home has so many features & upgrades it is truly a home to see! This home has been remodeled recently with the following upgrades & features: -New A/C with Ecobee controls (like a Nest)-New wood-look tile flooring throughout the downstairs living area.-New Hurricane Impact Windows upstairs only.-New electrical panel.-New pool pump.-New kitchen appliances-New kitchen cabinets with new quartz tops and separate island. -New garbage disposal, new farmhouse sink, new backsplash in kitchen.-New bar in kitchen-New washer & dryer-New led lighting throughout home, new chandeliers throughout home.-New railing on stairs and new dark wood laminate on stairs.-New master bath jacuzzi tub, new tile and shower surround, toilets and double sink vanity.-New paint on the outside and inside of the home.-New master closet build out.-New huge chandelier in foyer & new impact window in the foyer.-New smoke detectors & carbon monoxide.-New interior doors and moldings.-Ceiling popcorn removed.-New custom entertainment center in living room with electric fireplace.-New custom window coverings.-New stone facade around the outside of front door entry area.-New laminate in all upstairs bedrooms.-New upstairs bathroom.-Opened wall upstairs looking down for more natural light on the landing.-The roof was new in 2006.
MLS Number: F10167887
On Site: 2736 Days
Updated: 53 Days ago
Page Views: 0

Features

Bedrooms
  • Bedrooms: 4
Bathrooms
  • Bathrooms: 2
  • Half Bathrooms: 1
Exterior and Lot Features
  • Exterior Features: OutdoorLivingArea
  • View: Canal
Interior, Heating and Cooling
  • Interior Features: BuiltInFeatures, BreakfastArea, ClosetCabinetry, DiningArea, SeparateFormalDiningRoom, DualSinks, EntranceFoyer, FamilyDiningRoom, MainLevelPrimary, VaultedCeilings, WalkInClosets
  • Equipment / Appliances: Dryer, Dishwasher, ElectricRange, ElectricWaterHeater, Disposal, IceMaker, Refrigerator, WaterHeater, Washer
  • Heating Description: Central,Electric
  • Cooling Description: CentralAir, CeilingFans, Electric, Zoned
Building and Construction
  • Floor Description: Tile,Wood
  • Windows/Treatment: Blinds, BayWindows, ImpactGlass
  • Year Built: 1991
Waterfront and Water Access
  • Waterfront Frontage: Yes
School Information
  • Elementary School: Park Springs
  • Middle School: Forest Glen
  • Senior High School: Coral Springs
Other Property Info
  • Garage: 2
  • Listing Date: 2019-03-28T20:00:10.000-00:00
  • Directions: South
  • Pets Allowed: Yes
Taxes, Fees & More
  • Taxes: 6520
  • Real Estate Taxes: 406100
  • Security Information: SecuritySystemLeased, SecuritySystem, SmokeDetectors
  • Parking Description: Attached, CircularDriveway, Garage, GarageDoorOpener
  • Total Floors in Building: 2

Apples-to-Apples Comparables

 Closest-Match Comparables
See closest-match comps for this subdivision
No obligation
Verified
Trends
Insights
Best of Luxury Realty
Talk to a local advisor
Licensed advisors answering your questions across Coral Springs, FL
01
Licensed Brokerage
02
Local Advisors
03
Direct Answers
Exclusive real estate service partner

Price History

Current
$527K
High
$540K
Low
$527K
Total Change
-2.4%
$541K$533K$525KMay 19Jul 19May 19
Date
Event
Price
Change
Price Per
05/25/2019
Sold
$527K
0%
$182 ft2
$1,956 m2
07/23/2019
Price Reduced
$527K
-2.39%
$182 ft2
$1,956 m2
05/25/2019
Listed
$540K
 
$186 ft2
$2,004 m2
05/25/2019
$527K
Event
Sold
Change
0%
Price Per
$182 ft2
$1,956 m2
07/23/2019
$527K
Event
Price Reduced
Change
-2.39%
Price Per
$182 ft2
$1,956 m2
05/25/2019
$540K
Event
Listed
Price Per
$186 ft2
$2,004 m2
Price per square foot and days on website are not provided values and are calculated by Subdivisions.
Listed by Linda Waldron7 East Realty LLC • Buyer Agency Compensation .

Transit & Commute from Hidden Hammocks Estates

DriveBikeWalk
Showing driving times from this listing.
Add a destination to see how long it takes to get there
31
Traffic score
Congested area. Frequent traffic delays
Sign in to add destinations and see commute times

Listing Location & Street View
MapStreet View

Peer Listings

Active listings from matched communities
Results 1 of 1
Knightsbridge, 4745 NW 114th Dr, Coral Springs, Florida 33076, image 1
$589,900
House for sale in Knightsbridge
4745 NW 114th Dr, Coral Springs, FL 33076

Scores

Walk Score®
Car-Dependent. Most errands require a car
41

100
Transit Score®
Minimal Transit. It is possible to get on a bus
16

100
Bike Score®
Somewhat Bikeable. Minimal bike infrastructure
39

100
Sound Score®
Bearable noise
75

100
Airport Score
Close to airports. Noticeable airport activity
0

100
Traffic Score
Congested area. Frequent traffic delays
31

100
Local Score
Limited local amenities nearby
0

100
Community Snapshot
4 – 4 BR
Bedrooms
$749K – $910K
Price Tier
2,133 - 3,914
SqFt Range
1993
Year Build
1
Total Floors

Subdivision Amenities

Gated
Guard
Maintenance
None
Pool

Coral Springs
Entry-Level
Entry-Level Homes & Condos