Pine Tree Golf Club, 4699 Gleneagles Dr

$3.2M9.2%
$2,895,000
5
Beds
41/2
Baths
3,921
SqFt
Status
Active
Parking
3
Size
3,921 SqFt (364 m2)
Price
$738/SqFt ($7,947/m2)
Type
House
Built
2001
HOA
$171/MO
MLS Number
B26047593
View
GolfCourse, Garden, Pool
On Site
76 Days
Updated
4 Days ago
Page Views
0
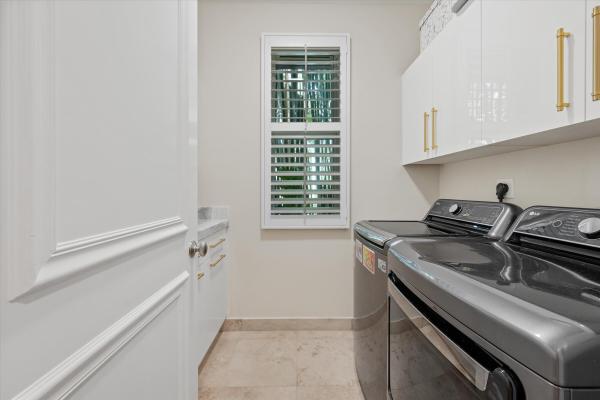
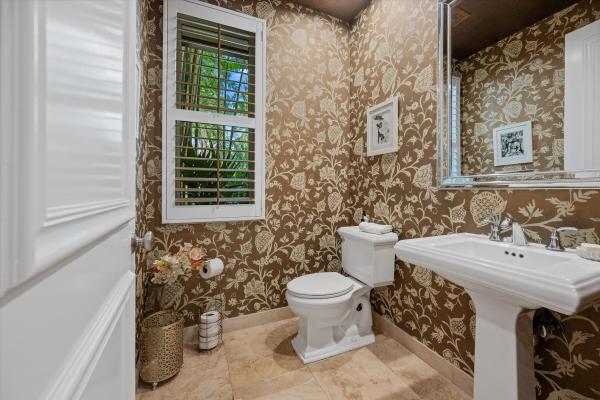
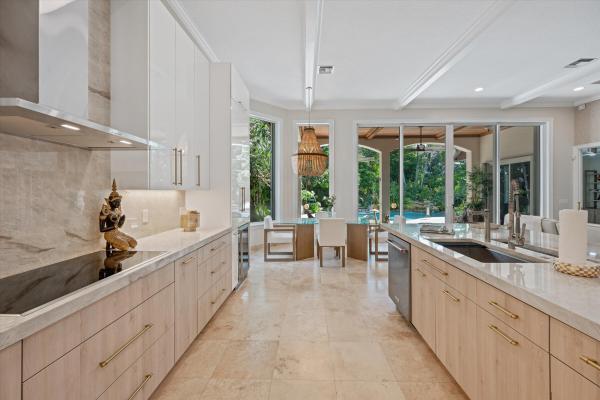
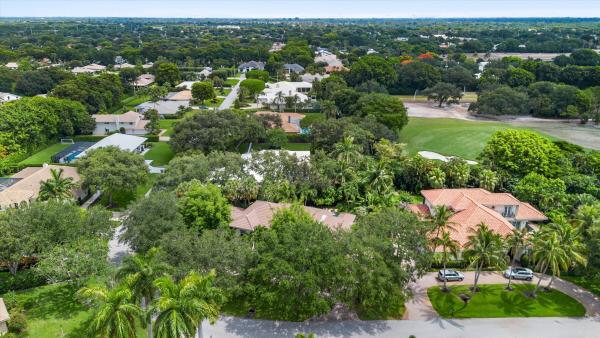
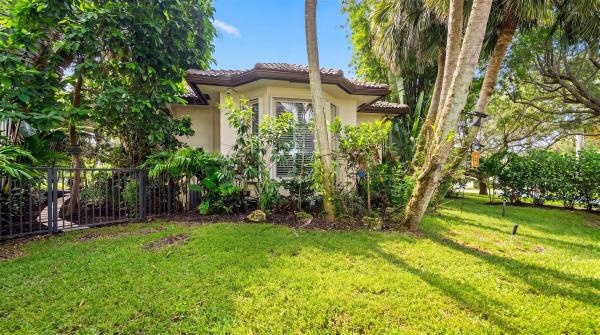
Extensively renovated and move-in ready, this exceptional estate is located within the prestigious gated golf community of Pine Tree, where membership is optional. Situated on an oversized corner lot along the golf course, this 5-bedroom, 4.5-bath residence offers an oversized 3-car garage, lush tropical landscaping, and a thoughtfully designed floor plan ideal for both everyday living and entertaining. Significant recent upgrades provide immediate peace of mind, including a new 2024 roof, impact windows and doors throughout, existing hurricane shutters for added protection, a whole-house automatic generator, a whole-house water softening system with reverse osmosis filtration, a newly renovated pool, and an expansive travertine patio. Designed for seamless indoor-outdoor living, the home features soaring ceilings, abundant natural light, and tranquil greenery views from nearly every window, creating a rare sense of privacy and serenity throughout. At the heart of the home is a stunning custom-designed chef's kitchen featuring premium appliances, custom cabinetry, designer lighting, elegant finishes, and a spacious waterfall island that flows effortlessly into the main living and entertaining areas. The first-floor primary suite serves as a private retreat with oversized dual custom walk-in closets and a beautifully appointed spa-inspired bath. Upstairs, the bedrooms and bathrooms have been fully renovated with timeless finishes and modern sophistication. A spacious loft-style office overlooks the dramatic main living area below, offering flexibility for work, relaxation, or additional gathering space. The oversized 3-car garage is both insulated and air-conditioned, making it ideal for storage, hobbies, or a home gym. Outside, mature botanical gardens and lush tropical landscaping create a true private sanctuary. The resort-style pool with waterfall, expansive outdoor living spaces, and seamless connection between indoors and out make this property feel more like a luxury retreat than a traditional golf course home. Rarely does a home combine extensive renovations, timeless architecture, exceptional privacy, and resort-style outdoor living in one of Palm Beach County's most sought-after gated communities.
Features

Bedrooms
  • Bedrooms: 5
Bathrooms
  • Bathrooms: 4
  • Half Bathrooms: 1
Exterior and Lot Features
  • Exterior Features: OutdoorLivingArea
  • View: GolfCourse, Garden, Pool
Interior, Heating and Cooling
  • Interior Features: BreakfastArea, Bathtub, CathedralCeilings, DiningArea, SeparateFormalDiningRoom, DualSinks, EntranceFoyer, GardenTubRomanTub, HighCeilings, JettedTub, KitchenIsland, MainLevelPrimary, Pantry, SplitBedrooms, SoakingTub, SeparateShower, VaultedCeilings, Bar, WalkInClosets
  • Equipment / Appliances: Cooktop, Dryer, Dishwasher, ElectricCooktop, ElectricRange, ElectricWaterHeater, IceMaker, Microwave, Oven, WaterPurifierOwned, Refrigerator, WaterHeater, WaterPurifier, Washer
  • Heating Description: Central,HeatPump
  • Cooling Description: CentralAir, Ductless, HeatPump
Building and Construction
  • Floor Description: Marble,Tile,Wood
  • Windows/Treatment: StormWindows, Shutters
  • Construction Type: House
  • Year Built: 2001
Waterfront and Water Access
  • Waterfront Frontage: No info
School Information
  • Elementary School: Crosspointe
  • Middle School: Congress
  • Senior High School: Boynton Beach
Other Property Info
  • Garage: 3
  • Listing Date: 2026-07-01T15:11:32.000-00:00
  • Directions: South
  • Pets Allowed: Call,Yes
Taxes, Fees & More
  • Maintenance Includes: CommonAreas,Security
  • Taxes: 19604.67
  • Real Estate Taxes: 1070656
  • Security Information: SecuritySystemOwned, GatedWithGuard, GatedCommunity, SmokeDetectors
  • Parking Description: Attached, CircularDriveway, Driveway, Garage, GarageDoorOpener
  • Total Floors in Building: 2

Apples-to-Apples Comparables

 Closest-Match Comparables
See closest-match comps for this subdivision
No obligation
Verified
Trends
Insights
Best of Luxury Realty
Talk to a local advisor
Licensed advisors answering your questions across Boynton Beach, FL
01
Licensed Brokerage
02
Local Advisors
03
Direct Answers
Exclusive real estate service partner

Price History

Current
$2.9M
High
$3.2M
Low
$2.9M
Total Change
-9.2%
$3.2M$3M$2.9MJul 26Aug 26
Date
Event
Price
Change
Price Per
08/31/2026
Price Reduced
$2.9M
-9.25%
$738 ft2
$7,947 m2
07/01/2026
Listed
$3.2M
 
$814 ft2
$8,757 m2
08/31/2026
$2.9M
Event
Price Reduced
Change
-9.25%
Price Per
$738 ft2
$7,947 m2
07/01/2026
$3.2M
Event
Listed
Price Per
$814 ft2
$8,757 m2
Price per square foot and days on website are not provided values and are calculated by Subdivisions.
Listed by Ruby TeichKeller Williams Realty - Wellington • Buyer Agency Compensation .

Listing Location & Street View
MapStreet View

Peer Listings

Active listings from matched communities
Results 0 of 0
No listings found
Try adjusting your filters or changing your location to see available listings
Turn on listing alerts and we'll notify you
when matching listings appear

Scores

Walk Score®
Car-Dependent. Almost all errands require a car
3

100
Bike Score®
Somewhat Bikeable. Minimal bike infrastructure
29

100
Sound Score®
Bearable noise
83

100
Airport Score
Close to airports. Noticeable airport activity
0

100
Traffic Score
Congested area. Frequent traffic delays
21

100
Local Score
Limited local amenities nearby
0

100
Community Snapshot
3 – 6 BR
Bedrooms
$1.5M – $2.9M
Price Tier
1,684 - 6,685
SqFt Range
1987
Year Build
1
Total Floors

Subdivision Amenities

Golf Course
None
Pool

Boynton Beach
Premium
Premium Homes & Condos

Pine Tree Golf Club Communities in Boynton Beach, FL