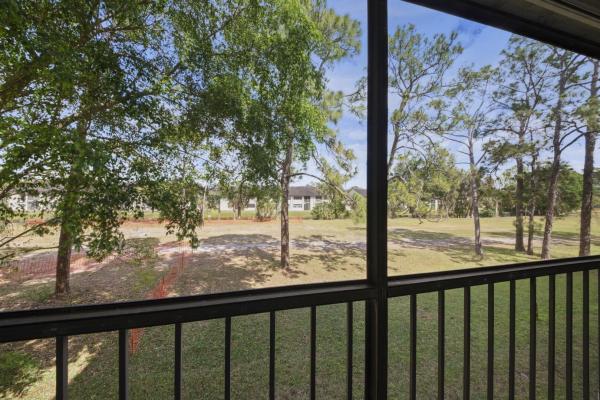
Fairway Club, 4725 Lucerne Lakes Blvd E #201

2
Beds
2
Baths
1,402
SqFt
$135
$/SqFt
Sold - May 14, 2024
Entry-Level Condo
Built in 1989
Garden View
$550/mo HOA
Mediterranean
Balcony
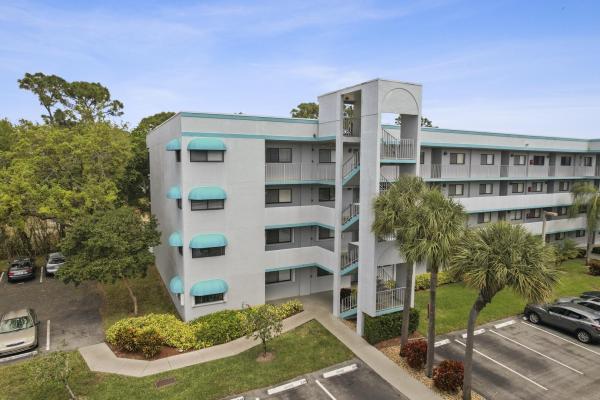
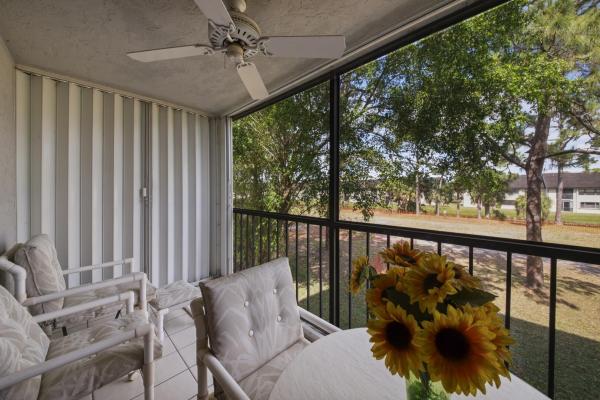
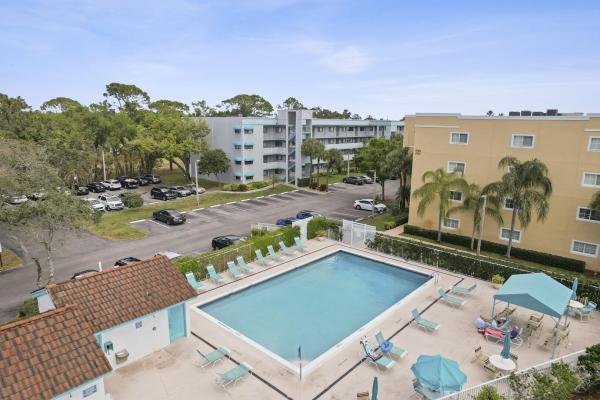
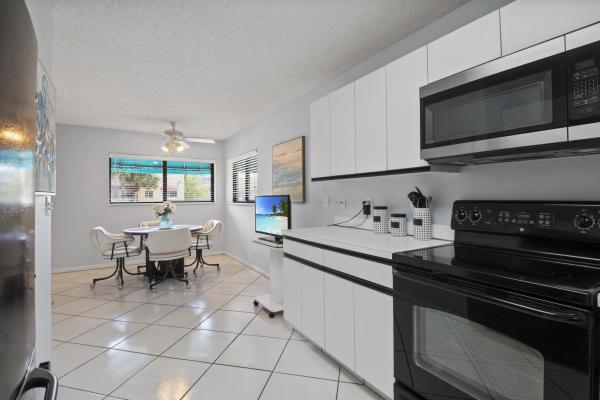
Welcome to this charming and meticulously maintained furnished 2 bedroom, 2 bath condo nestled within the prestigious Fairways at Lucerne Pointe community. As you step inside, you are greeted by a welcoming foyer adorned with a convenient coat closet, setting the tone for the elegance and functionality found throughout this home. The spacious living-dining area boasts smooth walls and neutral flooring, providing a versatile canvas for your personal style. Enjoy the abundance of natural light filtering in through the windows, which contribute to an inviting ambiance perfect for both relaxation and entertaining. Accordion shutters ensure peace of mind during adverse weather conditions. The well-appointed kitchen features classic white cabinets, offering ample storage space for all your culinary essentials. A convenient pass-through to the dining area facilitates seamless serving while fostering a connected atmosphere during gatherings. Additional storage is found in the pantry, ensuring organizational bliss. Adjacent to the kitchen is a cozy breakfast nook, ideal for enjoying your morning coffee or casual meals. Retreat to the primary bedroom, complete with a slider to the balcony, a walk-in closet, and an en-suite bath for added privacy and comfort. Completing this residence is a spacious laundry room, providing added convenience, and a screen-enclosed balcony, where you can unwind and admire the serene surroundings. With its blend of functionality and charm, this condo offers the perfect opportunity to experience the coveted lifestyle of Fairways at Lucerne Pointe.
MLS Number: R10963857
On Site: 933 Days
Updated: 64 Days ago
Page Views: 0

Features

Bedrooms
  • Bedrooms: 2
Bathrooms
  • Bathrooms: 2
  • Half Bathrooms: No info
Exterior and Lot Features
  • Exterior Features: Balcony, OutdoorLivingArea
  • View: Garden
Interior, Heating and Cooling
  • Interior Features: BreakfastArea, EntranceFoyer, LivingDiningRoom, Pantry, SplitBedrooms, SeparateShower, WalkInClosets
  • Equipment / Appliances: Dryer, Dishwasher, ElectricRange, ElectricWaterHeater, Microwave, Refrigerator, WaterHeater, Washer
  • Heating Description: Central
  • Cooling Description: CentralAir
Building and Construction
  • Floor Description: Laminate
  • Windows/Treatment: Sliding
  • Year Built: 1989
  • Style: Mediterranean
Waterfront and Water Access
  • Waterfront Frontage: No info
School Information
    Other Property Info
    • Garage: No info
    • Listing Date: 2024-02-28T14:02:16.000-00:00
    • Directions: North
    • Pets Allowed: No
    Taxes, Fees & More
    • Maintenance Includes: CommonAreas, MaintenanceGrounds, PestControl, Trash, Water
    • Taxes: 2258.31
    • Security Information: SmokeDetectors
    • Parking Description: Assigned
    • Total Floors in Building: 4

    Apples-to-Apples Comparables

     Closest-Match Comparables
    See closest-match comps for this subdivision
    No obligation
    Verified
    Trends
    Insights
    Best of Luxury Realty
    Talk to a local advisor
    Licensed advisors answering your questions across Lake Worth, FL
    01
    Licensed Brokerage
    02
    Local Advisors
    03
    Direct Answers
    Exclusive real estate service partner

    Price History

    Current
    $190K
    High
    $200K
    Low
    $190K
    Total Change
    -5%
    $201K$195K$189KFeb 24May 24Jun 26
    Date
    Event
    Price
    Change
    Price Per
    06/10/2026
    Sold
    $190K
    0%
    $135 ft2
    $1,458 m2
    05/14/2024
    Price Reduced
    $190K
    -5%
    $135 ft2
    $1,458 m2
    02/28/2024
    Listed
    $200K
     
    $143 ft2
    $1,535 m2
    06/10/2026
    $190K
    Event
    Sold
    Change
    0%
    Price Per
    $135 ft2
    $1,458 m2
    05/14/2024
    $190K
    Event
    Price Reduced
    Change
    -5%
    Price Per
    $135 ft2
    $1,458 m2
    02/28/2024
    $200K
    Event
    Listed
    Price Per
    $143 ft2
    $1,535 m2
    Price per square foot and days on website are not provided values and are calculated by Subdivisions.
    Listed by Mark RuccoRE/MAX Direct • Buyer Agency Compensation .

    Listing Location & Street View
    MapStreet View

    Peer Listings

    Active listings from matched communities
    Results 2 of 4
    Hamlet At Poinciana Place, 6698 N 10th Ave #215, Lake Worth, Florida 33467, image 1
    $199,000$26K
    Condo for sale in Hamlet At Poinciana Place
    6698 N 10th Ave #215, Lake Worth, FL 33467
    Hamlet At Poinciana Place, 6698 N 10th Ave Ave #323, Lake Worth, Florida 33467, image 1
    $179,999$10K
    Condo for sale in Hamlet At Poinciana Place
    6698 N 10th Ave Ave #323, Lake Worth, FL 33467
    1 - 2 of 4 Results

    Scores

    Walk Score®
    Car-Dependent. Most errands require a car
    41

    100
    Bike Score®
    Somewhat Bikeable. Minimal bike infrastructure
    41

    100
    Sound Score®
    Bearable noise
    76

    100
    Airport Score
    Close to airports. Noticeable airport activity
    0

    100
    Traffic Score
    Congested area. Frequent traffic delays
    31

    100
    Local Score
    Limited local amenities nearby
    0

    100
    Community Snapshot
    2 – 2 BR
    Bedrooms
    $169K – $169K
    Price Tier
    1,220 - 1,402
    SqFt Range
    1993
    Year Build
    4
    Total Floors

    Subdivision Amenities

    Bocce Court
    Clubhouse
    Elevators
    Fitness Center
    Golf Course
    Library
    Management
    Parking
    Pickleball
    Pool
    Recreation Facilities
    Sauna
    Shuffleboard Court
    Sidewalks
    Transportation Service
    Trash

    Lake Worth
    Entry-Level
    Entry-Level Homes & Condos

    Lucerne Lakes Communities in Lake Worth, FL