Exeter At Wycliffe, 4811 Exeter Estate Ln

3
Beds
21/2
Baths
2,593
SqFt
$266
$/SqFt
Sold - Jun 03, 2026
House
Built in 1992
2 Parking
Garden,Pond View
$683/mo HOA
Waterfront
Outdoor Living Area
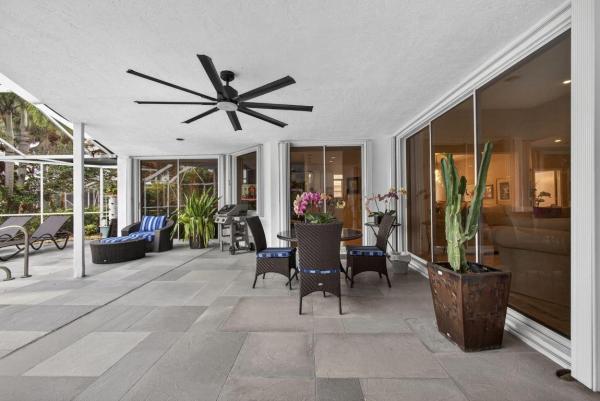
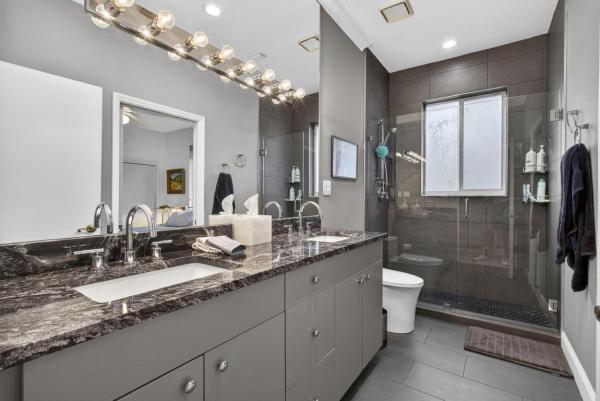
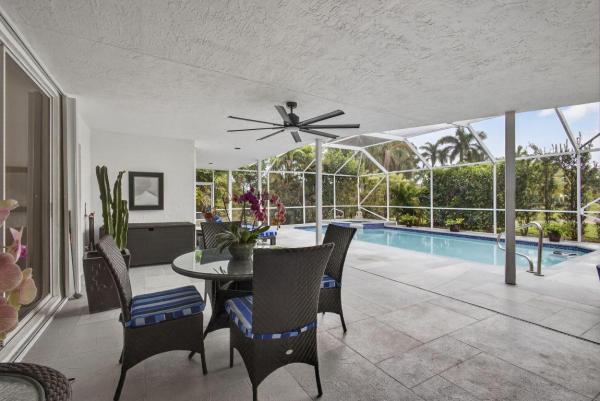
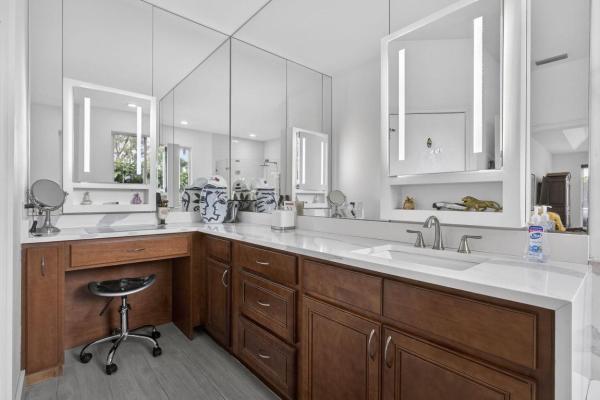
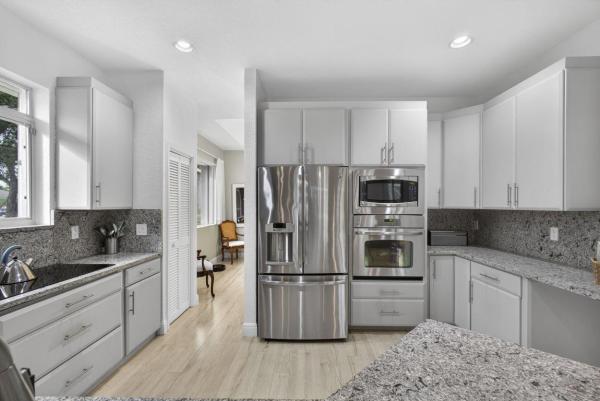
Located in the sought-after Exeter Estates section of Wycliffe Golf and Country Club, this lakefront residence offers privacy, space, and tranquil water views. Set on a generous corner lot of nearly half an acre, the home overlooks a wide lake with fountain views, creating a peaceful backdrop from multiple living areas. The split-bedroom floor plan features approximately 2,600 square feet of living space with volume ceilings and an easy flow for everyday living and entertaining. The primary suite is privately situated and includes dual walk-in closets and a spacious en-suite bath with a walk-in shower. Two additional bedrooms and a full bath are located on the opposite side of the home, offering flexibility for guests, home office use, or additional living space. The kitchen opens to a breakfast nook and main living areas, complemented by formal living and dining rooms for added versatility. Sliding doors lead to an expansive screened patio with heated pool and spa, providing an ideal setting to relax or entertain while enjoying long lake views. Additional features include a 2-car garage, circular driveway, indoor laundry room, and mature landscaping. Wycliffe is a gated, manned community offering optional amenities including golf, tennis, fitness, dining, and social activities. Mandatory equity membership required. A rare opportunity to enjoy lakefront living in one of Wellington's premier country club communities. Looking to renovate? This property is eligible for Wycliffe Golf & Country Club's Renovator Program, offering incentives, guidance, and flexible options to help buyers renovate and customize the home to their vision.
MLS Number: R11158545
On Site: 231 Days
Updated: 61 Days ago
Page Views: 0

Features

Bedrooms
  • Bedrooms: 3
Bathrooms
  • Bathrooms: 2
  • Half Bathrooms: 1
Exterior and Lot Features
  • Exterior Features: OutdoorLivingArea
  • View: Garden,Pond
Interior, Heating and Cooling
  • Interior Features: BuiltInFeatures, BreakfastArea, CathedralCeilings, DiningArea, SeparateFormalDiningRoom, DualSinks, HighCeilings, MainLevelPrimary, SplitBedrooms, VaultedCeilings, WalkInClosets
  • Equipment / Appliances: Cooktop, Dryer, Dishwasher, ElectricWaterHeater, Microwave, Refrigerator, WaterHeater, Washer
  • Heating Description: Central, Electric, Zoned
  • Cooling Description: CentralAir, Electric, Zoned
Building and Construction
  • Floor Description: Laminate
  • Year Built: 1992
Waterfront and Water Access
  • Waterfront Frontage: Yes
School Information
  • Elementary School: Panther Run (Palm Beach)
  • Middle School: Polo Park
  • Senior High School: Palm Beach Central
Other Property Info
  • Garage: 2
  • Listing Date: 2026-01-28T11:12:55.000-00:00
  • Directions: North
  • Pets Allowed: BreedRestrictions, NumberLimit, PetRestrictions, Yes
Taxes, Fees & More
  • Taxes: 5605.45
  • Security Information: GatedWithGuard, GatedCommunity
  • Parking Description: CircularDriveway, Garage, GolfCartGarage, GarageDoorOpener
  • Total Floors in Building: 1

Apples-to-Apples Comparables

 Closest-Match Comparables
See closest-match comps for this subdivision
No obligation
Verified
Trends
Insights
Best of Luxury Realty
Talk to a local advisor
Licensed advisors answering your questions across Lake Worth, FL
01
Licensed Brokerage
02
Local Advisors
03
Direct Answers
Exclusive real estate service partner

Price History

Current
$690K
High
$850K
Low
$690K
Total Change
-18.8%
$869K$770K$671KJan 26Mar 26Mar 26Jun 26
Date
Event
Price
Change
Price Per
06/03/2026
Sold
$690K
0%
$266 ft2
$2,864 m2
03/01/2026
Price Reduced
$690K
-16.36%
$266 ft2
$2,864 m2
03/01/2026
Price Reduced
$825K
-2.94%
$318 ft2
$3,425 m2
01/28/2026
Listed
$850K
 
$328 ft2
$3,528 m2
06/03/2026
$690K
Event
Sold
Change
0%
Price Per
$266 ft2
$2,864 m2
03/01/2026
$690K
Event
Price Reduced
Change
-16.36%
Price Per
$266 ft2
$2,864 m2
03/01/2026
$825K
Event
Price Reduced
Change
-2.94%
Price Per
$318 ft2
$3,425 m2
01/28/2026
$850K
Event
Listed
Price Per
$328 ft2
$3,528 m2
Price per square foot and days on website are not provided values and are calculated by Subdivisions.
Listed by Christopher TauschLang Realty/Jupiter • Buyer Agency Compensation .

Listing Location & Street View
MapStreet View

Peer Listings

Active listings from matched communities
Results 0 of 0
No listings found
Try adjusting your filters or changing your location to see available listings
Turn on listing alerts and we'll notify you
when matching listings appear

Scores

Walk Score®
Car-Dependent. Almost all errands require a car
6

100
Bike Score®
Somewhat Bikeable. Minimal bike infrastructure
35

100
Sound Score®
Bearable noise
79

100
Airport Score
Close to airports. Noticeable airport activity
0

100
Traffic Score
Congested area. Frequent traffic delays
28

100
Local Score
Limited local amenities nearby
0

100
Community Snapshot
2,469 - 3,409
SqFt Range
1990
Year Build
1
Total Floors

Subdivision Amenities

Bocce Court
Cabana
Clubhouse
Elevators
Fitness Center
Golf Course
Library
Management
Pickleball
Pool
Private Membership
Putting Greens
Recreation Facilities
Restaurant
Sauna
Sidewalks

Lake Worth
Entry-Level
Entry-Level Homes & Condos

Wycliffe Golf & Country Club Communities in Lake Worth, FL