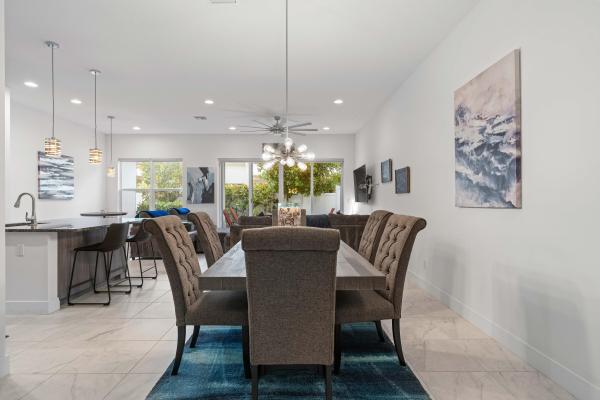
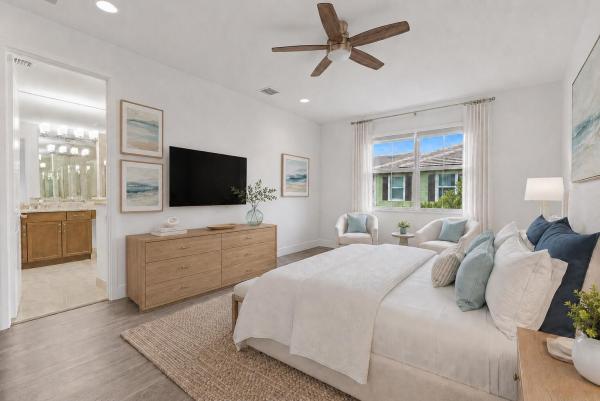
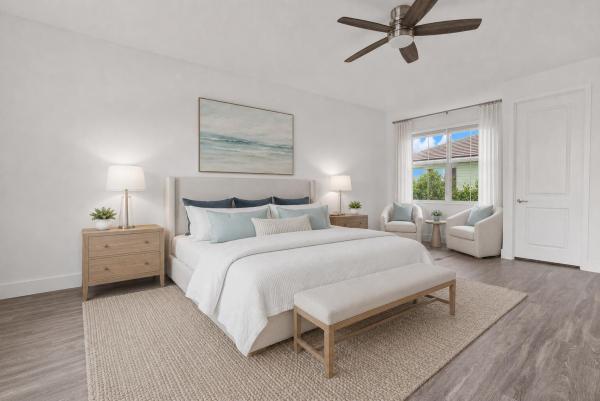
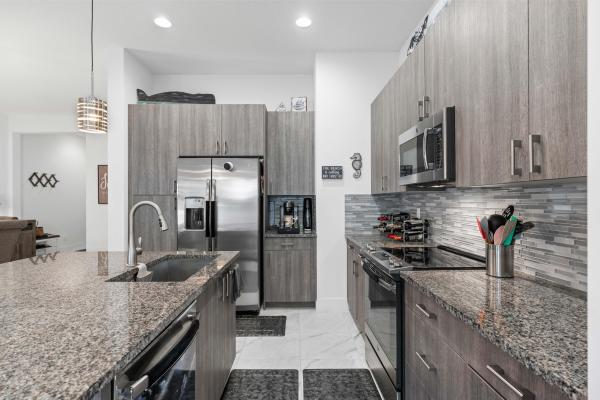
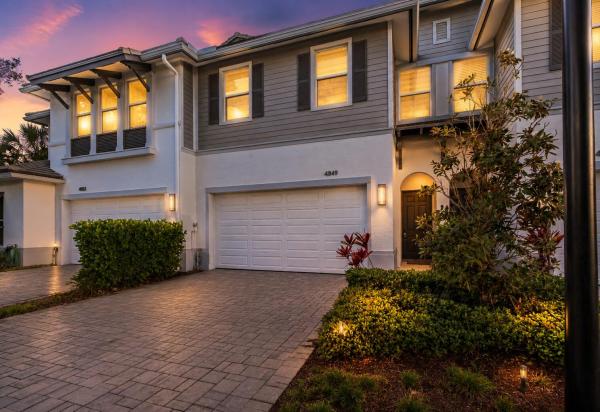
Here's the thing that makes Pointe Midtown different: this is one of the few places in Palm Beach County that offers newer construction where you can walk to dinner, shopping and everyday conveniences, then come home to a quiet neighborhood. Built in 2019, this 3-bedroom, 2.5-bath townhome offers 2,144 square feet, CBS construction, complete hurricane-impact windows and doors, a private patio and a 2-car garage. The open living area features volume ceilings and a kitchen with granite countertops, 42-inch cabinetry, stainless steel appliances, glass-tile backsplash and an oversized island. Upstairs, an open loft provides flexible office or media space, while the oversized primary suite includes a walk-in closet, dual sinks and a frameless shower. Located in the boutique 63-home community of Pointe Midtown, this 2019-built townhome combines the space and garage capacity of a newer home with a location that puts much of the Palm Beach Gardens lifestyle close at hand. The Echo interior floor plan offers 2,144 square feet of air-conditioned living space and 2,634 total square feet, according to Palm Beach County property records. The builder's original marketing plan depicts a similar Echo layout at 2,174 square feet; however, all listing square footage for this residence is based on the county's recorded measurements. The two-story layout includes three bedrooms, two full bathrooms, one half bathroom, an upstairs loft, second-floor laundry room, covered patio and two-car attached garage. The home is constructed of concrete block and CBS with complete hurricane-impact glass throughout. Impact-rated windows and doors provide year-round storm protection while also helping reduce exterior noise and improve energy efficiency. The concrete tile roof was installed in 2019, and the property is located in Flood Zone X. Step through the covered entry into a defined foyer that opens to a bright first floor with high ceilings, recessed lighting and an open connection between the kitchen, dining and living areas. The layout feels spacious without wasting square footage on rooms that rarely get used. Large impact-glass sliding doors bring natural light into the living area and open to the covered rear patio and garden view. The kitchen sits at the center of the main living space and is designed for both daily use and entertaining. Features include granite countertops, 42-inch contemporary cabinetry, stainless steel appliances, a glass-tile backsplash, deep sink and oversized center island. The island provides seating, additional storage and generous preparation space while keeping the kitchen connected to the living and dining areas. The covered patio extends the living space outdoors and creates a place for morning coffee, evening conversation or dining outside. It provides usable outdoor space without the time and expense required to maintain a large yard or private swimming pool. A half bathroom is conveniently positioned on the first floor. The attached two-car garage provides secure parking and additional storage, something that separates this residence from many condominium and townhome options along the PGA Boulevard corridor. All three bedrooms are located upstairs. The primary suite measures approximately 19 feet 6 inches by 14 feet, providing room for a king-size bed and a separate sitting or reading area. The suite includes a large walk-in closet and private bathroom with granite countertops, dual sinks, extensive mirrors and a resort-style frameless glass shower tiled from floor to ceiling. The second bedroom measures approximately 14 feet by 11 feet 6 inches, while the third measures approximately 13 feet by 11 feet 6 inches. Both secondary bedrooms have walk-in closets and share a full bathroom. The upstairs loft provides additional flexible living space for a home office, media room, reading area, exercise space or second television area. A dedicated laundry room is also located upstairs near the bedrooms. It includes a utility sink and storage space, keeping laundry on the same level as the bedrooms and eliminating the need to carry it between floors. Pointe Midtown is a non-gated Palm Beach Gardens townhome community with only 63 residences. Community amenities include the Peninsula Club, clubhouse, swimming pool, covered lounge areas, restrooms and sidewalks. The monthly association fee includes cable television, common-area and grounds maintenance, association insurance and reserve funding. The association reports reserve funds and no current special assessment. Buyers should independently verify current fees, coverage and association information during due diligence. The community permits pets subject to association restrictions. Current rules allow a maximum of two dogs and two cats per household, with individual pets limited to less than 90 pounds and breed restrictions applying. Commercial vehicles, recreational vehicles and motorcycles are subject to parking restrictions, although certain vehicles may be stored inside a closed garage in accordance with association rules. Leasing is permitted up to three times per calendar year, with a minimum lease term of 90 days. Tenant approval is required. Purchasers and tenants are subject to association application and approval requirements. Association rules, fees and restrictions should be independently confirmed because they may change. Here's where the lifestyle separates Pointe Midtown from most of Palm Beach Gardens. The city covers a large geographic area, and many neighborhoods require getting into the car for every meal, errand or activity. Pointe Midtown sits just north of PGA Boulevard beside Mainstreet at Midtown and across from the PGA Commons art and dining district, creating one of the area's more walkable residential settings. PGA Commons brings together restaurants, outdoor patios, art galleries and services along landscaped walkways. Nearby dining includes The Cooper, Rocco's Tacos, Prezzo, Prosecco Café, Kabuki Sushi Thai Tapas and Spoto's Fish & Oyster. Mainstreet at Midtown provides additional shopping, dining, fitness and everyday conveniences close to the community. This is the kind of location where dinner does not have to become a planned trip across town. Meet friends for a meal, stop for coffee or take an evening walk through the surrounding shops and restaurants, then return to a small residential community set back from the activity of PGA Boulevard. Recreation is also close by. North County District Park and the Joseph R. Russo Athletic Complex offer soccer and multipurpose fields, tennis and pickleball courts, basketball courts, playgrounds, pavilions, walking areas and a splash pad. The Palm Beach Gardens Tennis and Pickleball Center and nearby nature trails add more ways to enjoy the outdoors without traveling across the county. A short drive east along PGA Boulevard leads to The Gardens Mall and Downtown Palm Beach Gardens. The Gardens Mall contains more than 160 shops and restaurants, while Downtown Palm Beach Gardens adds specialty shopping, outdoor gathering spaces, dining and entertainment. PGA National Resort, public and private golf courses, medical offices and the business centers along PGA Boulevard are also nearby. The Atlantic Ocean is close enough to become part of an ordinary week. Juno Beach, Juno Beach Park and the fishing pier can generally be reached in approximately 10 to 15 minutes, depending on traffic. The beach offers a wide shoreline, fishing, walking and direct access to the quieter coastal side of northern Palm Beach County. Loggerhead Marinelife Center, John D. MacArthur Beach State Park, Jupiter Beach and waterfront dining in Jupiter and North Palm Beach are also within easy reach. It is possible to spend the morning along the ocean, have lunch near the Intracoastal and be home without turning the outing into an all-day drive. Pointe Midtown is positioned between Interstate 95 and Florida's Turnpike, providing convenient acc