Condo in Weston, FL 33326
Country Club Apartments, 491 Racquet Club Rd #106

Own in Country Club Apartments?
2
Beds
21/2
Baths
1,260
SqFt
$254
$/SqFt
Entry-Level Condo
Built in 1982
Canal,Other View
$963/mo HOA
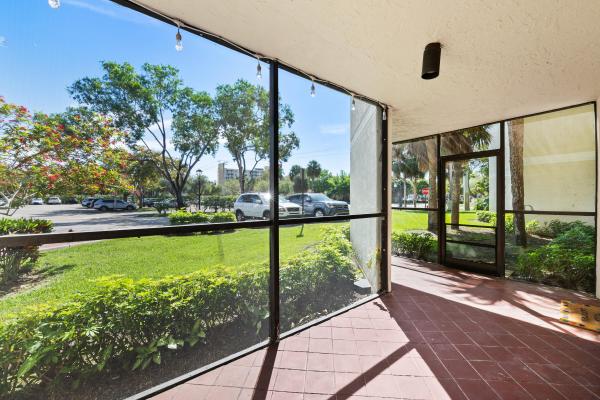
Outdoor Living Area
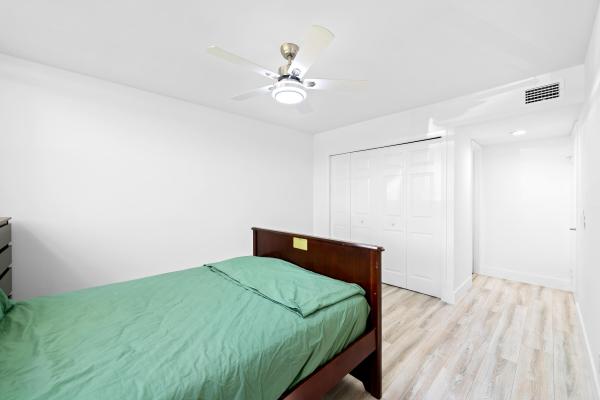
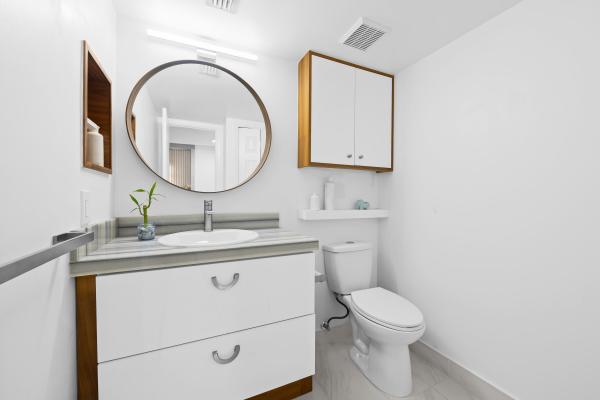
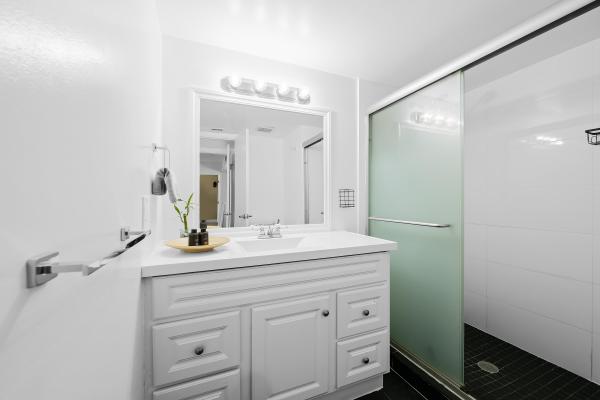
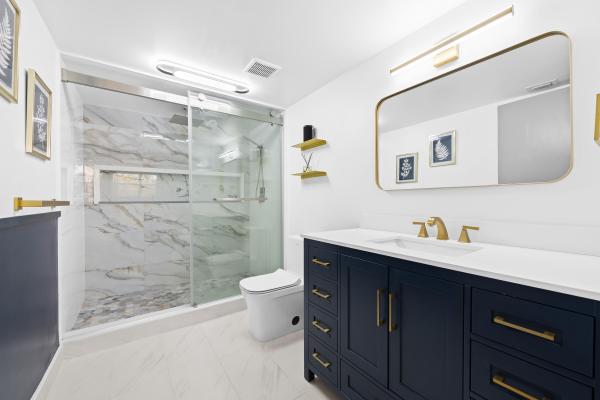
*Seller will be willing to offer a credit at closing to decrease the monthly HOA payment by $200 per month for the first year. Seller is also willing to discuss a 2-1 interest rate buy-down, allowing the buyer to benefit from a reduced interest rate and lower monthly payments for the first two years of the loan- An incredible opportunity in today's market!* This is a fully renovated condo showcasing sophisticated modern elegance. The living room features a striking slatted media wall with matching focal details in the entryway and dining room. Three updated bathrooms add a fresh, streamlined touch. Bright accents of the kitchen flow seamlessly into the living room, a contemporary space perfect for entertaining. Enjoy a spacious screened-in patio ideal for outdoor relaxation. Includes membership to Bonaventure Town Center Club with many amenities: fitness rooms, heated pools, sauna, tennis, bowling, basketball, racquetball, mini golf, game room, theater, playground and more. Maintenance covers water, cable, high speed internet, trash and insurance. In-unit washer/dryer, assigned parking, passed inspection and strong reserves! A-rated schools! Club hours: Monday-Friday: 6 AM - 10 PM Saturday: 7 AM - 9 PM Sunday: 7 AM-6PM. Rental restriction - Must own for 2 years. Pets are welcome! All information herein is deemed accurate but subject to errors and omissions. Buyers to verify all information.
MLS Number: B26005580
On Site: 201 Days
Updated: 17 Days ago
Page Views: 0

Features

Bedrooms
  • Bedrooms: 2
Bathrooms
  • Bathrooms: 2
  • Half Bathrooms: 1
Exterior and Lot Features
  • Exterior Features: OutdoorLivingArea
  • View: Canal,Other
Interior, Heating and Cooling
  • Interior Features: BuiltInFeatures, LivingDiningRoom, MainLevelPrimary, SplitBedrooms, WalkInClosets
  • Equipment / Appliances: Cooktop, Dryer, Dishwasher, ElectricRange, Freezer, IceMaker, Microwave, Oven, Range, Refrigerator, WaterHeater, Washer
  • Heating Description: Central
  • Cooling Description: CentralAir, CeilingFans
Building and Construction
  • Floor Description: Laminate
  • Windows/Treatment: Blinds
  • Construction Type: MultiFamily
  • Year Built: 1982
Waterfront and Water Access
  • Waterfront Frontage: No info
School Information
  • Elementary School: Eagle Point
  • Middle School: Tequesta Trace
  • Senior High School: Western
Other Property Info
  • Listing Date: 2026-03-23T09:15:23.000-00:00
  • Directions: East
  • Pets Allowed: CatsOk,DogsOk,Yes
Taxes, Fees & More
  • Maintenance Includes: CommonAreas, CableTv, Insurance, MaintenanceGrounds, MaintenanceStructure, Pools, RecreationFacilities, Roof, Sewer, Trash, Water, Internet
  • Taxes: 5251.27
  • Real Estate Taxes: 274370
  • Security Information: KeyCardEntry, PhoneEntry
  • Parking Description: Assigned,Guest,Open
  • Total Floors in Building: 3

Apples-to-Apples Comparables

 Closest-Match Comparables
See closest-match comps for this subdivision
No obligation
Verified
Trends
Insights
Best of Luxury Realty
Talk to a local advisor
Licensed advisors answering your questions across Weston, FL
01
Licensed Brokerage
02
Local Advisors
03
Direct Answers
Exclusive real estate service partner

Price History

Current
$320K
High
$330K
Low
$320K
Total Change
-3%
$331K$325K$319KMar 26May 26May 26Jul 26
Date
Event
Price
Change
Price Per
07/17/2026
Price Reduced
$320K
-1.54%
$254 ft2
$2,734 m2
05/20/2026
Price Reduced
$325K
0%
$258 ft2
$2,776 m2
05/20/2026
Price Reduced
$325K
-1.52%
$258 ft2
$2,776 m2
03/23/2026
Listed
$330K
 
$262 ft2
$2,819 m2
07/17/2026
$320K
Event
Price Reduced
Change
-1.54%
Price Per
$254 ft2
$2,734 m2
05/20/2026
$325K
Event
Price Reduced
Change
0%
Price Per
$258 ft2
$2,776 m2
05/20/2026
$325K
Event
Price Reduced
Change
-1.52%
Price Per
$258 ft2
$2,776 m2
03/23/2026
$330K
Event
Listed
Price Per
$262 ft2
$2,819 m2
Price per square foot and days on website are not provided values and are calculated by Subdivisions.
Listed by Marley Vallee • ZenQuest Realty Inc • Buyer Agency Compensation .

Transit & Commute from Country Club Apartments

DriveBikeWalk
Showing driving times from this listing.
Add a destination to see how long it takes to get there
Commute planner
Compare drive, bike, and walk times from this listing
Sign in to add destinations and see commute times
Tour This Property
Choose an in-person or video tour with a licensed local advisor
A local advisor will confirm availability
Ready to Make an Offer?
Get expert guidance from a local advisor

Listing Location & Street View

MapStreet View

Peer Listings

Active listings from matched communities
Results 0 of 0
No listings found
Try adjusting your filters or changing your location to see available listings
Turn on listing alerts and we'll notify you
when matching listings appear

Scores

Walk Score®
Car-Dependent. Most errands require a car
25

100
Bike Score®
Somewhat Bikeable. Minimal bike infrastructure
40

100
Community Snapshot
2 – 2 BR
Bedrooms
$300K – $320K
Price Tier
1,260 - 1,260
SqFt Range
1982
Year Build
3
Total Floors

Subdivision Amenities

Clubhouse
Elevators
Fitness Center
Library
Maintenance
Maintenance Grounds
Parking
Playground
Pool
Sauna
Storage
Vehicle Wash Area

All Weston, FL
Entry-Level
Entry-Level Homes & Condos

Other Weston, FL Homes & Condos Price Range Segments

Bonaventure Communities in Weston, FL