51 Bristol Dr

$545K2.7%
$530,000
3
Beds
21/2
Baths
2,732
SqFt
Status
Sold - Mar 03, 2026
Parking
2
Size
2,732 SqFt (254 m2)
Price
$194/SqFt ($2,088/m2)
Type
Condo
Built
1989
HOA
$1,872/MO
MLS Number
R11150891
View
GolfCourse
On Site
256 Days
Updated
26 Days ago
Page Views
0
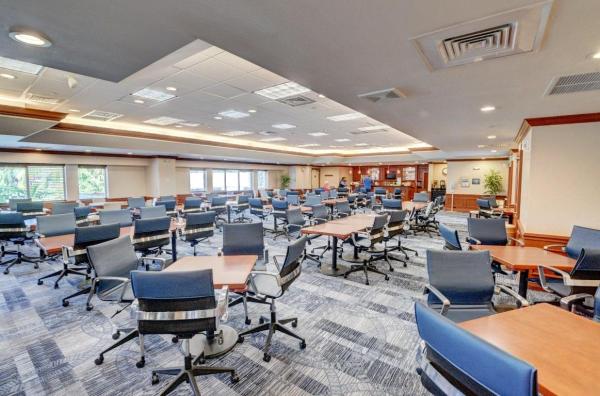
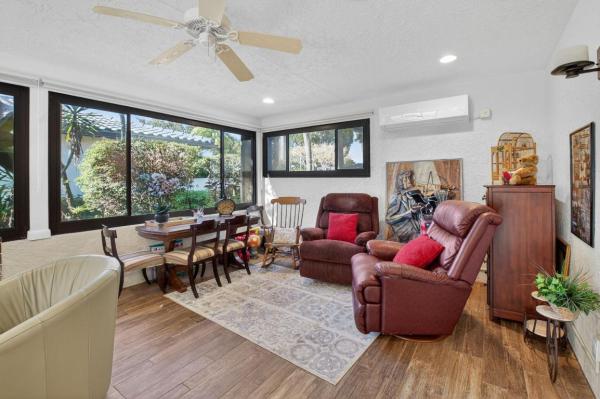

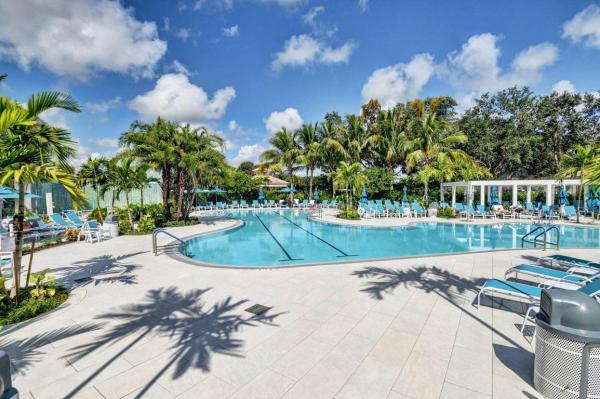
Located in the highly desirable Bristol section of Hunters Run Country Club, this beautifully maintained single-family home offers an exceptional blend of comfort, elegance & functionality. Featuring 2 spacious bedrooms w/ en suite bathrooms, plus a versatile convertible 3rd bedroom/den, an ideal layout for both everyday living & hosting guests. As you enter, you are welcomed by an impressive living room highlighted by soaring double cathedral ceilings & dramatic clerestory windows that fill the home w/ natural light. The open, airy ambiance is enhanced by neutral white tile flooring throughout the main living areas, creating a bright & inviting atmosphere . Open Kitchen concept, granite counters & breakfast bar. Large Screened Lanai w/golf course views. POOL LOT!! A MUST SEE!!!

Features

Bedrooms
  • Bedrooms: 3
Bathrooms
  • Bathrooms: 2
  • Half Bathrooms: 1
Exterior and Lot Features
  • Exterior Features: OutdoorLivingArea, Porch
  • View: GolfCourse
Interior, Heating and Cooling
  • Interior Features: BreakfastBar, Bathtub, CathedralCeilings, DualSinks, EntranceFoyer, EatInKitchen, LivingDiningRoom, MainLevelPrimary, Pantry, SoakingTub, SeparateShower, VaultedCeilings, WalkInClosets
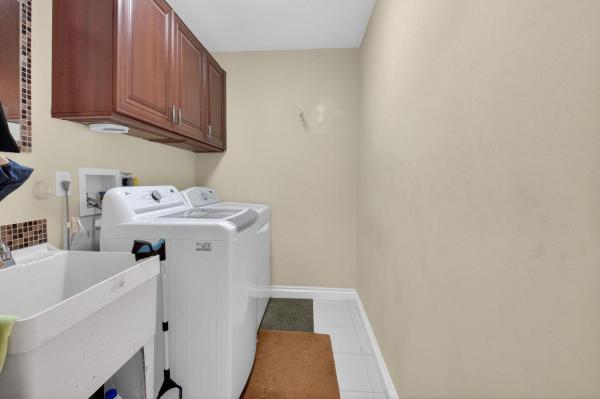
  • Equipment / Appliances: Dryer, Dishwasher, ElectricRange, ElectricWaterHeater, Disposal, Microwave, Refrigerator, WaterHeater, Washer
  • Heating Description: Central,Electric
  • Cooling Description: CentralAir,Electric
Building and Construction
  • Floor Description: Carpet,CeramicTile
  • Year Built: 1989
Waterfront and Water Access
  • Waterfront Frontage: No info
School Information
  • Elementary School: Crosspointe
  • Middle School: Carver Community
  • Senior High School: Atlantic
Other Property Info
  • Garage: 2
  • Listing Date: 2026-01-02T12:56:33.000-00:00
  • Directions: Northwest
  • Pets Allowed: BreedRestrictions, PetRestrictions, SizeLimit, Yes
Taxes, Fees & More
  • Maintenance Includes: CommonAreas, CableTv, Insurance, MaintenanceGrounds, PestControl, Security, Internet
  • Taxes: 5660.04
  • Security Information: GatedWithGuard, GatedCommunity, SecurityGuard
  • Parking Description: Attached, Garage, GarageDoorOpener
  • Total Floors in Building: 1

Apples-to-Apples Comparables

 Closest-Match Comparables
See closest-match comps for this subdivision
No obligation
Verified
Trends
Insights
Best of Luxury Realty
Talk to a local advisor
Licensed advisors answering your questions across Boynton Beach, FL
01
Licensed Brokerage
02
Local Advisors
03
Direct Answers
Exclusive real estate service partner

Price History

Current
$530K
High
$545K
Low
$530K
Total Change
-2.7%
$547K$537K$528KJan 26Mar 26Mar 26Jun 26
Date
Event
Price
Change
Price Per
06/10/2026
Sold
$530K
0%
$194 ft2
$2,088 m2
03/03/2026
Price Reduced
$530K
0%
$194 ft2
$2,088 m2
03/04/2026
Price Reduced
$530K
-2.73%
$194 ft2
$2,088 m2
01/02/2026
Listed
$545K
 
$199 ft2
$2,147 m2
06/10/2026
$530K
Event
Sold
Change
0%
Price Per
$194 ft2
$2,088 m2
03/03/2026
$530K
Event
Price Reduced
Change
0%
Price Per
$194 ft2
$2,088 m2
03/04/2026
$530K
Event
Price Reduced
Change
-2.73%
Price Per
$194 ft2
$2,088 m2
01/02/2026
$545K
Event
Listed
Price Per
$199 ft2
$2,147 m2
Price per square foot and days on website are not provided values and are calculated by Subdivisions.
Listed by Elaine PerlmutterLang Realty/Delray Beach • Buyer Agency Compensation .

Listing Location & Street View
MapStreet View

Peer Listings

Active listings from matched communities
Results 0 of 0
No listings found
Try adjusting your filters or changing your location to see available listings
Turn on listing alerts and we'll notify you
when matching listings appear