Tuscany Bay, 5145 Toscana Trl

3
Beds
2
Baths
1,538
SqFt
Status
Active
Parking
1
Size
1,538 SqFt (143 m2)
Price
$253/SqFt ($2,722/m2)
Type
Villa
Built
2003
HOA
$586/MO
MLS Number
B26059442
On Site
2 Days
Updated
1 Days ago
Page Views
0
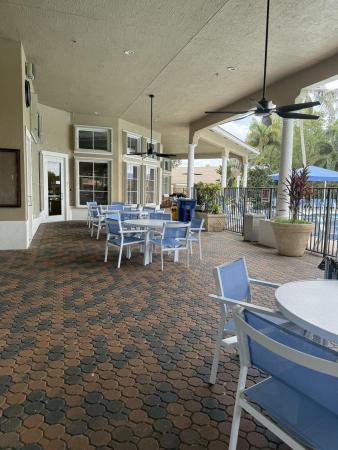
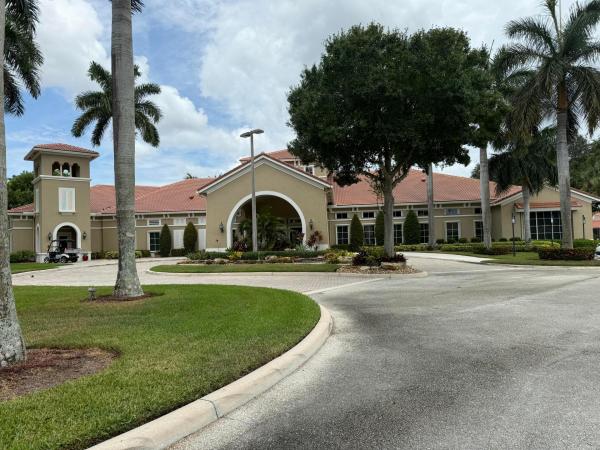
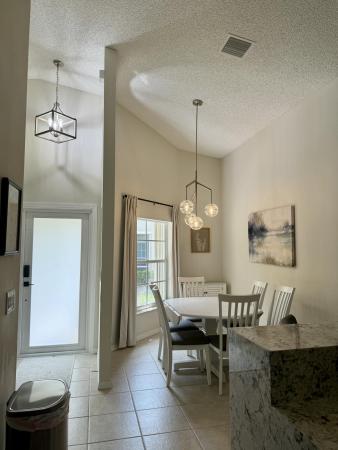
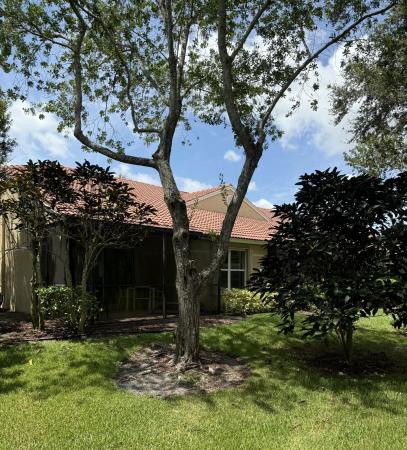
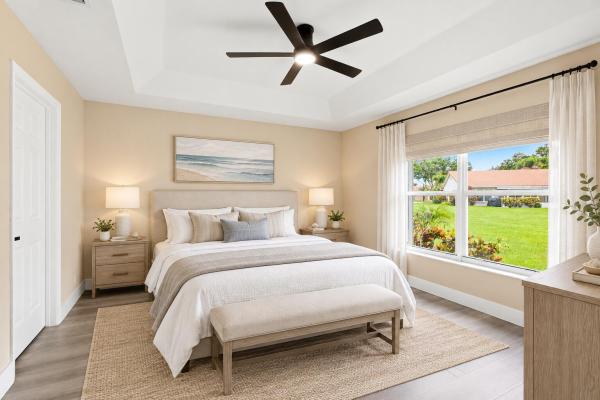
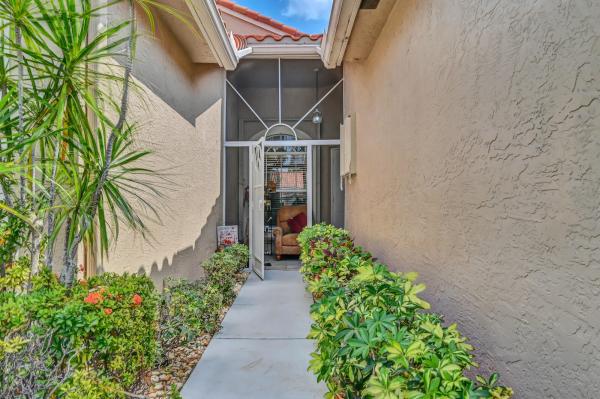
Sweet Serenity Villa. When you think of home, think of this beautiful end unit 3/2 villa with a relaxing back patio with a ceiling fan. Enclosed but open to see the best of nature. A wonderful magnolia tree in the back. Inside, very spacious open concept livi... Read more

Features

Bedrooms
  • Bedrooms: 3
Bathrooms
  • Bathrooms: 2
  • Half Bathrooms: No info
Exterior and Lot Features
  • Exterior Features: Courtyard, OutdoorLivingArea
Interior, Heating and Cooling
  • Interior Features: BreakfastBar, BuiltInFeatures, BedroomOnMainLevel, BreakfastArea, ClosetCabinetry, CathedralCeilings, DiningArea, SeparateFormalDiningRoom, EntranceFoyer, EatInKitchen, FamilyDiningRoom, HighCeilings, KitchenDiningCombo, LivingDiningRoom, Pantry, SplitBedrooms, Storage, SeparateShower, TubShower, VaultedCeilings, WalkInClosets
  • Equipment / Appliances: Cooktop, Dryer, Dishwasher, EnergyStarQualifiedWasher, ElectricCooktop, ElectricRange, ElectricWaterHeater, Disposal, IceMaker, Microwave, Oven, Refrigerator, WaterHeater, Washer
  • Heating Description: Central, Electric, HeatPump, Individual, None
  • Cooling Description: CentralAir, CeilingFans, Electric, HumidityControl, HeatPump, None, ReverseCycle, WholeHouseFan
Building and Construction
  • Floor Description: Carpet, CeramicTile, Tile
  • Windows/Treatment: DoublePaneWindows, Drapes, Rods, Sliding, Shutters
  • Year Built: 2003
  • Style: Mediterranean, PatioHome, Ranch
Waterfront and Water Access
  • Waterfront Frontage: No info
School Information
  • Elementary School: Hagen Road
  • Middle School: Carver Community
  • Senior High School: Atlantic
Other Property Info
  • Garage: 1
  • Listing Date: 2026-08-02T23:02:43.000-00:00
  • Directions: South
  • Pets Allowed: CatsOk,DogsOk,Yes
Taxes, Fees & More
  • Maintenance Includes: CommonAreas, CableTv, LegalAccounting, MaintenanceGrounds, MaintenanceStructure, Pools, RecreationFacilities, ReserveFund, Security, Trash
  • Taxes: 5840.62
  • Real Estate Taxes: 316476
  • Security Information: SecuritySystemOwned, SecuritySystem, FireAlarm, SecurityGate, GatedWithGuard, GatedCommunity, KeyCardEntry, LobbySecured, SmokeDetectors, SecurityGuard
  • Parking Description: Attached, Driveway, Garage, GarageDoorOpener, OnStreet
  • Total Floors in Building: 1

Apples-to-Apples Comparables

 Closest-Match Comparables
See closest-match comps for this subdivision
No obligation
Verified
Trends
Insights
Seller Advisory
A smarter move starts with the right information
Get a complimentary hyperlocal market review with human agent-verified comps and pricing guidance
01
Market Review
Local market intelligence
02
Verified Comps
Human agent-verified comparables
03
Pricing Guidance
Actionable pricing recommendations
Complimentary. No obligation

Price History

Date
Event
Price
Change
Price Per
08/03/2026
Listed
$389K
 
$253 ft2
$2,722 m2
08/03/2026
$389K
Event
Listed
Price Per
$253 ft2
$2,722 m2
Price per square foot and days on website are not provided values and are calculated by Subdivisions.
Listed by Jacqueline KarpelUnited Realty Group, Inc • Buyer Agency Compensation .

Listing Location & Street View
MapStreet View

Peer Listings

Active listings from matched communities
Results 2 of 8
The Isles Of Aberdeen, 8072 Key West Ln, Boynton Beach, Florida 33472, image 1
The Isles Of Aberdeen, 8072 Key West Ln, Boynton Beach, Florida 33472, image 2
$355,000 $5K
  • 2 Beds
  • 2 Baths
  • 1,500 SqFt
  • $237/SqFt
Villa for sale in The Isles Of Aberdeen
8072 Key West Ln, Boynton Beach, FL 33472
Come inside this immaculate, move-in-ready 2-bedroom, 2-bathroom villa offering 1, 495 square feet of living space in the isles of aberdeen, where you can enjoy the benefits of a country club environment with no membership equity required! Enjoy spacious living areas featuring tile flooring and 14-foot vaulted ceilings with custom lighting, as well as a formal dining room. The inviting eat-in kitchen boasts beautiful granite countertops along with a new microwave and dishwasher. For your convenience, the home also includes a brand new stove, a newer samsung washer and dryer, and an ecm contract on all appliances which is transferable with the property. This home offers a split floorplan with spacious bedrooms that provide ample closet space. The master bathroom features custom mirrors, dual sinks, a roman soaking tub, and a separate shower. Enjoy peace of mind with an attached 1-car garage and major updates including a roof replaced in 2016, an ac unit installed in 2019, and complete roll-down hurricane protection. This great home is located just minutes from fine shopping, dining, and much more! It is situated in a well-maintained 55+ community which offers its residents resort-style amenities including a clubhouse, pool, exercise room, and biking or jogging paths, plus discounted high-speed internet and hd cable packages available through the association.
Sausalito Place, 96 Sausalito Cir, Boynton Beach, Florida 33436, image 1
Sausalito Place, 96 Sausalito Cir, Boynton Beach, Florida 33436, image 2
Sausalito Place, 96 Sausalito Cir, Boynton Beach, Florida 33436, image 3
$399,990
  • 2 Beds
  • 2 Baths
  • 1,576 SqFt
  • $254/SqFt
Villa for sale in Sausalito Place
96 Sausalito Cir, Boynton Beach, FL 33436
Come see this spacious home on a quiet cul-de-sac street in the gated community of sausalito place. This home has been completed renovated, w/a 3 year new barrel roof w/skylight & solar tunnel, along w/a 3 year old air conditioning system. The home also boost 3 yr old ss appliances. Walk into the home's entryway into the living/dining room. Vinyl flooring throughout entire home. The eat in kitchen is a pass through into dining the master bedroom has a master bath w/walk in closet. Second bedroom is perfect for guests & the den can be used as a third bedroom. Laundry has cabinets & a slop sink. The florida room is 32x11 entirely enclosed, w/access to outside & a view of beautifully landscaped common area. There is a 2 car garage with plenty of shelving. Many amenities
1 - 2 of 8 Results
Community Snapshot
2 to 3 BR
Bedrooms
$359K to $497K
Price Tier
1,286 - 2,130
SqFt Range
2003
Year Build
1
Total Floors

Boynton Beach
Entry-Level
Entry-Level Homes & Condos

HomeSearchHome ValueProfile