Sausalito Place, 52 Sausalito Dr

$320K6.2%
$300,000
2
Beds
2
Baths
1,158
SqFt
Status
Sold - Jun 11, 2024
Parking
1
Size
1,158 SqFt (108 m2)
Price
$259/SqFt ($2,789/m2)
Type
Villa
Built
1998
HOA
$385/MO
MLS Number
R10967140
View
Garden
On Site
920 Days
Updated
61 Days ago
Page Views
0
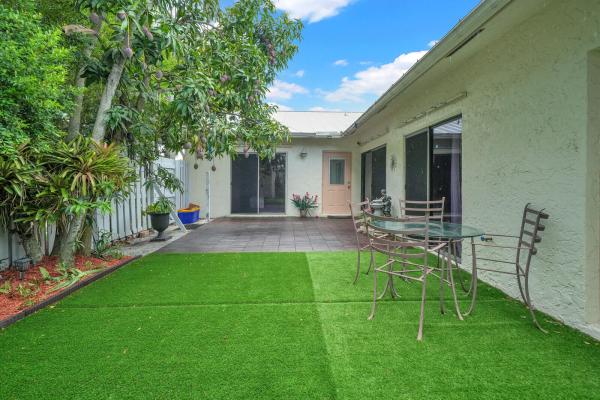
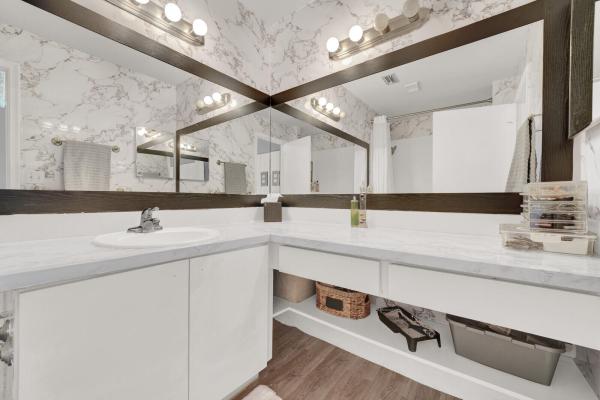
Welcome to Sausalito Place! Nestled within a prestigious gated community, this exquisite 2-bedroom, 2-bathroom villa with extended driveway and extended screen-enclosed patio offers a harmonious blend of elegance and comfort. Upon entering, you'll be greeted by the split floorplan accentuated by neutral flooring and vaulted ceilings, creating a sense of spaciousness and warmth. The screen-enclosed entrance provides a seamless transition into the home while offering an added layer of privacy and security. The kitchen adorned with classic white cabinets, tiled backsplash, and a skylight also has the perfect breakfast nook for casual dining or enjoying your morning coffee. Retreat to the primary suite, where luxury meets relaxation. Pamper yourself in the walk-in shower and enjoy the convenience of dual sinks. The primary suite has a coffered ceiling and a large walk-in closet as well. Step outside to the extended screen-enclosed patio, where you can savor the balmy Florida weather in comfort and style. Accordion shutters provide added protection during inclement weather, while the extended driveway offers ample parking space for guests. With a newer roof and A/C, peace of mind and comfort are guaranteed for years to come. Don't miss your chance to call this villa your own and indulge in a lifestyle of tranquility. Schedule your private showing today!

Features

Bedrooms
  • Bedrooms: 2
Bathrooms
  • Bathrooms: 2
  • Half Bathrooms: No info
Exterior and Lot Features
  • Exterior Features: OutdoorLivingArea
  • View: Garden
Interior, Heating and Cooling
  • Interior Features: BreakfastArea, CathedralCeilings, DualSinks, LivingDiningRoom, MainLevelPrimary, SeparateShower, VaultedCeilings, WalkInClosets
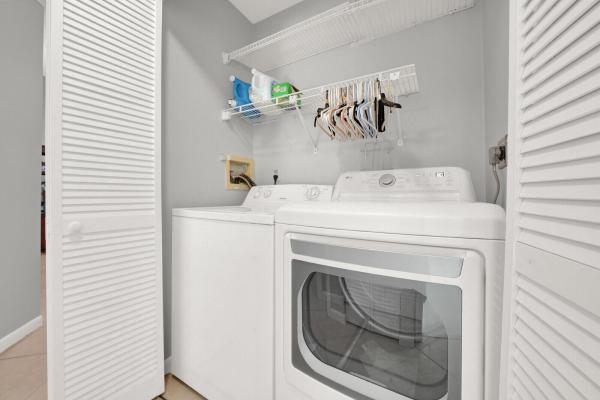
  • Equipment / Appliances: Dryer, Dishwasher, ElectricRange, ElectricWaterHeater, Refrigerator, WaterHeater, Washer
  • Heating Description: Central
  • Cooling Description: CentralAir
Building and Construction
  • Floor Description: Carpet
  • Windows/Treatment: Skylights,Sliding
  • Year Built: 1998
  • Style: Mediterranean
Waterfront and Water Access
  • Waterfront Frontage: No info
School Information
    Other Property Info
    • Garage: 1
    • Listing Date: 2024-03-09T11:07:40.000-00:00
    • Directions: East
    • Pets Allowed: BreedRestrictions, NumberLimit, SizeLimit, Yes
    Taxes, Fees & More
    • Maintenance Includes: CommonAreas, CableTv, MaintenanceGrounds, Security
    • Taxes: 1469.47
    • Security Information: GatedCommunity
    • Parking Description: Attached,Garage
    • Total Floors in Building: 1

    Apples-to-Apples Comparables

     Closest-Match Comparables
    See closest-match comps for this subdivision
    No obligation
    Verified
    Trends
    Insights
    Best of Luxury Realty
    Talk to a local advisor
    Licensed advisors answering your questions across Boynton Beach, FL
    01
    Licensed Brokerage
    02
    Local Advisors
    03
    Direct Answers
    Exclusive real estate service partner

    Price History

    Current
    $300K
    High
    $320K
    Low
    $300K
    Total Change
    -6.2%
    $322K$310K$298KMar 24Apr 24Jun 24
    Date
    Event
    Price
    Change
    Price Per
    06/11/2024
    Sold
    $300K
    -3.23%
    $259 ft2
    $2,789 m2
    04/24/2024
    Price Reduced
    $310K
    -3.09%
    $268 ft2
    $2,882 m2
    03/09/2024
    Listed
    $320K
     
    $276 ft2
    $2,974 m2
    06/11/2024
    $300K
    Event
    Sold
    Change
    -3.23%
    Price Per
    $259 ft2
    $2,789 m2
    04/24/2024
    $310K
    Event
    Price Reduced
    Change
    -3.09%
    Price Per
    $268 ft2
    $2,882 m2
    03/09/2024
    $320K
    Event
    Listed
    Price Per
    $276 ft2
    $2,974 m2
    Price per square foot and days on website are not provided values and are calculated by Subdivisions.
    Listed by Mark RuccoRE/MAX Direct • Buyer Agency Compensation .

    Listing Location & Street View
    MapStreet View

    Peer Listings

    Active listings from matched communities
    Results 1 of 1
    Barrwood, 8850 Ranta Ct #D, Boynton Beach, Florida 33436, image 1
    Barrwood, 8850 Ranta Ct #D, Boynton Beach, Florida 33436, image 2
    Barrwood, 8850 Ranta Ct #D, Boynton Beach, Florida 33436, image 3
    $332,50013K
    Villa for sale in Barrwood
    8850 Ranta Ct #D, Boynton Beach, FL 33436

    Scores

    Walk Score®
    Car-Dependent. Most errands require a car
    26

    100
    Bike Score®
    Somewhat Bikeable. Minimal bike infrastructure
    35

    100
    Community Snapshot
    2 – 2 BR
    Bedrooms
    $400K – $400K
    Price Tier
    1,158 - 1,589
    SqFt Range
    1997
    Year Build
    1
    Total Floors

    Subdivision Amenities

    Bocce Court
    Clubhouse
    Fitness Center
    Library
    Pickleball
    Pool
    Recreation Facilities
    Sauna
    Security
    Shuffleboard Court
    Sidewalks

    Boynton Beach
    Entry-Level
    Entry-Level Homes & Condos