$299K0.5%
$297,500
3
Beds
21/2
Baths
2,143
SqFt
Status
Sold - Aug 30, 2019
Parking
2
Size
2,143 SqFt (199 m2)
Price
$139/SqFt ($1,494/m2)
Type
House
Built
1996
HOA
$452/MO
MLS Number
R10509787
View
Garden
On Site
2752 Days
Updated
4 Days ago
Page Views
0
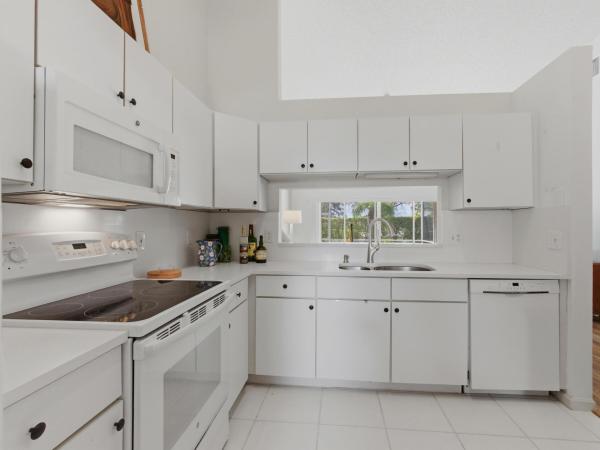
Unique developer model home w/builder upgrades in the private manned-gated of Brookside at Indian Spring! Split bedroom plan with 3 bedrooms/2.5 baths/2 car garage on a beautiful wooded lot with canal beyond. *Vaulted ceilings*Hi-hat lighting*Tile flooring in living areas*Laminate in bedrooms*Central vacuum*Full hurricane protection w/clear panels & accordion shutters*Custom marble bar in living room w/pull outs*Custom dining chandelier*Double Oven*Stainless steel French Door fridge*Newer sink*HVAC 2010*HWH 2013*Newer W/D*His/Her closets in Master*Roman Tub*Dual Sinks*Separate Shower*Membership Available but NOT mandatory*HOA includes cable, lawn care, home security, exterior paint, roof cleaning, clubhouse/pool/24/7 manned gate* 2 small pets max 25 lbs/each. Generator available for purchase some furniture negotiable. Brookside=$750 quarterly & ISMA = $607/quarterly. Buyer to pay one time capital contribution equal to 2-1/2 times quarterly(currently $1518) (Measurements deemed accurate but not guaranteed)

Features

Bedrooms
  • Bedrooms: 3
Bathrooms
  • Bathrooms: 2
  • Half Bathrooms: 1
Exterior and Lot Features
  • Exterior Features: OutdoorLivingArea
  • View: Garden
Interior, Heating and Cooling
  • Interior Features: BreakfastBar, BreakfastArea, Bathtub, CathedralCeilings, CentralVacuum, DualSinks, EntranceFoyer, GardenTubRomanTub, HighCeilings, LivingDiningRoom, Pantry, SplitBedrooms, SoakingTub, SeparateShower, VaultedCeilings, Bar, WalkInClosets
  • Equipment / Appliances: Dryer, Dishwasher, ElectricRange, ElectricWaterHeater, Disposal, Oven, Refrigerator, WaterHeater, Washer
  • Heating Description: Central
  • Cooling Description: CentralAir, CeilingFans
Building and Construction
  • Floor Description: CeramicTile,Laminate
  • Windows/Treatment: Blinds, Metal, SingleHung, Skylights, Sliding
  • Year Built: 1996
  • Style: Mediterranean
Waterfront and Water Access
  • Waterfront Frontage: No info
School Information
    Other Property Info
    • Garage: 2
    • Listing Date: 2019-03-04T13:51:45.000-00:00
    • Directions: South
    • Pets Allowed: NumberLimit, PetRestrictions, SizeLimit, Yes
    Taxes, Fees & More
    • Maintenance Includes: CommonAreas, CableTv, MaintenanceGrounds, Security
    • Taxes: 2550.76
    • Security Information: SecuritySystem, GatedWithGuard, SecurityGuard
    • Parking Description: Attached, Garage, GarageDoorOpener
    • Total Floors in Building: 1
    • Total Units in Complex: 80

    Apples-to-Apples Comparables

     Closest-Match Comparables
    See closest-match comps for this subdivision
    No obligation
    Verified
    Trends
    Insights
    Best of Luxury Realty
    Talk to a local advisor
    Licensed advisors answering your questions across Boynton Beach, FL
    01
    Licensed Brokerage
    02
    Local Advisors
    03
    Direct Answers
    Exclusive real estate service partner

    Price History

    Current
    $298K
    High
    $299K
    Low
    $298K
    Total Change
    -0.5%
    $299K$298K$297KNov 21Aug 19May 19
    Date
    Event
    Price
    Change
    Price Per
    05/03/2019
    Sold
    $298K
    0%
    $139 ft2
    $1,494 m2
    08/29/2019
    Price Reduced
    $298K
    -0.5%
    $139 ft2
    $1,494 m2
    11/14/2021
    Listed
    $299K
     
    $140 ft2
    $1,502 m2
    05/03/2019
    $298K
    Event
    Sold
    Change
    0%
    Price Per
    $139 ft2
    $1,494 m2
    08/29/2019
    $298K
    Event
    Price Reduced
    Change
    -0.5%
    Price Per
    $139 ft2
    $1,494 m2
    11/14/2021
    $299K
    Event
    Listed
    Price Per
    $140 ft2
    $1,502 m2
    Price per square foot and days on website are not provided values and are calculated by Subdivisions.
    Listed by Candace KillianColdwell Banker Realty • Buyer Agency Compensation .

    Listing Location & Street View
    MapStreet View

    Peer Listings

    Active listings from matched communities
    Results 2 of 2
    The Isles Of Aberdeen, 6140 Long Key Ln, Boynton Beach, Florida 33472, image 1
    The Isles Of Aberdeen, 6140 Long Key Ln, Boynton Beach, Florida 33472, image 2
    The Isles Of Aberdeen, 6140 Long Key Ln, Boynton Beach, Florida 33472, image 3
    $315,000
    Villa for sale in The Isles Of Aberdeen
    6140 Long Key Ln, Boynton Beach, FL 33472
    The Isles Of Aberdeen, 6367 Long Key Ln, Boynton Beach, Florida 33472, image 1
    The Isles Of Aberdeen, 6367 Long Key Ln, Boynton Beach, Florida 33472, image 2
    The Isles Of Aberdeen, 6367 Long Key Ln, Boynton Beach, Florida 33472, image 3
    $294,99955K
    Villa for sale in The Isles Of Aberdeen
    6367 Long Key Ln, Boynton Beach, FL 33472

    Scores

    Walk Score®
    Car-Dependent. Most errands require a car
    39

    100
    Bike Score®
    Somewhat Bikeable. Minimal bike infrastructure
    40

    100
    Sound Score®
    Very loud
    73

    100
    Airport Score
    Close to airports. Noticeable airport activity
    0

    100
    Traffic Score
    Congested area. Frequent traffic delays
    36

    100
    Local Score
    Limited local amenities nearby
    0

    100
    Community Snapshot
    2 – 3 BR
    Bedrooms
    $410K – $420K
    Price Tier
    1,688 - 2,264
    SqFt Range
    1996
    Year Build
    1
    Total Floors

    Subdivision Amenities

    Clubhouse
    Golf Course
    Pool
    Security
    Sidewalks

    Boynton Beach
    Entry-Level
    Entry-Level Homes & Condos

    Indian Spring Communities in Boynton Beach, FL