$319K2.2%
$312,000
3
Beds
21/2
Baths
2,146
SqFt
Status
Sold - Dec 15, 2020
Parking
2
Size
2,146 SqFt (199 m2)
Price
$145/SqFt ($1,565/m2)
Type
House
Built
1995
HOA
$477/MO
MLS Number
R10647058
View
Garden
On Site
2222 Days
Updated
24 Days ago
Page Views
0
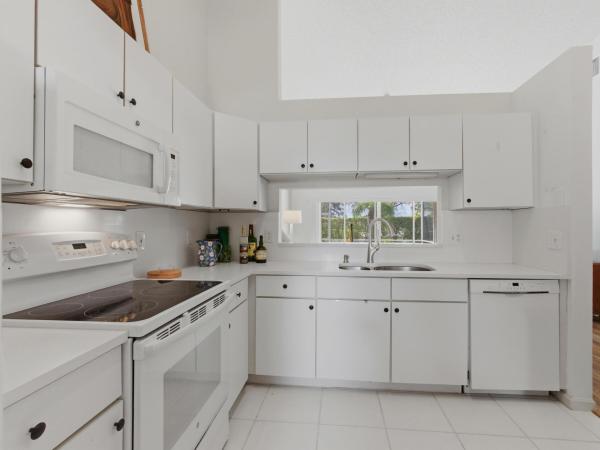
Beautifully appointed and updated Brookside home in Indian Springs. This 3br / 2.5 bath which is the largest model in Brookside has a bright, open floor plan with split bedrooms. There is an oversized living room with a dinning area; family room, large kitchen ; enclosed patio and an outdoor screened patio with no rear neighbors. It's very private. All the flooring has been updated with beautiful wood laminate in all the living areas and wide plank flooring in the bedrooms. There is crown molding throughout along with plantation shutters on all windows (except in master). The master suite has a walk in and reach in closets and vaulted ceilings. The master bath has a spa tub; separate shower and dual sinks. Roof & AC both replaced 2019. Many homes in Brookside do have original roofs. Other amenities of this fine home include all recessed lighting; knock down textured walls and ceilings; paver drive way and back patio and two car garage. Brookside is a guard gated community that is close to all shopping, restaurants and medical facilities. There is a mandatory, one time capital contribution fee of $1,567.50 to be paid by the buyer. Community managed by Davenport Management 561-642-5080/ WWW.DAVENPORTPRO.NET

Features

Bedrooms
  • Bedrooms: 3
Bathrooms
  • Bathrooms: 2
  • Half Bathrooms: 1
Exterior and Lot Features
  • Exterior Features: OutdoorLivingArea
  • View: Garden
Interior, Heating and Cooling
  • Interior Features: CathedralCeilings, DualSinks, EatInKitchen, GardenTubRomanTub, JettedTub, KitchenIsland, LivingDiningRoom, MainLevelPrimary, SeparateShower, VaultedCeilings, WalkInClosets
  • Equipment / Appliances: Cooktop, Dryer, Dishwasher, ElectricRange, ElectricWaterHeater, Disposal, IceMaker, Microwave, Oven, Refrigerator, WaterHeater, Washer
  • Heating Description: Central,Electric
  • Cooling Description: CentralAir, CeilingFans, Electric
Building and Construction
  • Floor Description: Laminate,Wood
  • Windows/Treatment: Skylights
  • Year Built: 1995
  • Style: Mediterranean
Waterfront and Water Access
  • Waterfront Frontage: No info
School Information
    Other Property Info
    • Garage: 2
    • Listing Date: 2020-08-15T11:32:46.000-00:00
    • Directions: South
    • Pets Allowed: PetRestrictions,Yes
    Taxes, Fees & More
    • Maintenance Includes: CommonAreas, MaintenanceGrounds, Security
    • Taxes: 2659.8
    • Security Information: GatedWithGuard, GatedCommunity
    • Parking Description: Attached, Driveway, Garage, GarageDoorOpener
    • Total Floors in Building: 1
    • Total Units in Complex: 80

    Apples-to-Apples Comparables

     Closest-Match Comparables
    See closest-match comps for this subdivision
    No obligation
    Verified
    Trends
    Insights
    Best of Luxury Realty
    Talk to a local advisor
    Licensed advisors answering your questions across Boynton Beach, FL
    01
    Licensed Brokerage
    02
    Local Advisors
    03
    Direct Answers
    Exclusive real estate service partner

    Price History

    Current
    $312K
    High
    $319K
    Low
    $312K
    Total Change
    -2.2%
    $320K$316K$311KNov 21Dec 20
    Date
    Event
    Price
    Change
    Price Per
    12/14/2020
    Sold
    $312K
    -2.19%
    $145 ft2
    $1,565 m2
    11/15/2021
    Listed
    $319K
     
    $149 ft2
    $1,600 m2
    12/14/2020
    $312K
    Event
    Sold
    Change
    -2.19%
    Price Per
    $145 ft2
    $1,565 m2
    11/15/2021
    $319K
    Event
    Listed
    Price Per
    $149 ft2
    $1,600 m2
    Price per square foot and days on website are not provided values and are calculated by Subdivisions.
    Listed by Michael LuzziRE/MAX Advantage Plus • Buyer Agency Compensation .

    Listing Location & Street View
    MapStreet View

    Peer Listings

    Active listings from matched communities
    Results 2 of 3
    The Isles Of Aberdeen, 6140 Long Key Ln, Boynton Beach, Florida 33472, image 1
    The Isles Of Aberdeen, 6140 Long Key Ln, Boynton Beach, Florida 33472, image 2
    The Isles Of Aberdeen, 6140 Long Key Ln, Boynton Beach, Florida 33472, image 3
    $315,000
    Villa for sale in The Isles Of Aberdeen
    6140 Long Key Ln, Boynton Beach, FL 33472
    The Isles Of Aberdeen, 6367 Long Key Ln, Boynton Beach, Florida 33472, image 1
    The Isles Of Aberdeen, 6367 Long Key Ln, Boynton Beach, Florida 33472, image 2
    The Isles Of Aberdeen, 6367 Long Key Ln, Boynton Beach, Florida 33472, image 3
    $294,99955K
    Villa for sale in The Isles Of Aberdeen
    6367 Long Key Ln, Boynton Beach, FL 33472
    1 - 2 of 3 Results

    Scores

    Walk Score®
    Car-Dependent. Most errands require a car
    39

    100
    Bike Score®
    Somewhat Bikeable. Minimal bike infrastructure
    40

    100
    Sound Score®
    Very loud
    73

    100
    Airport Score
    Close to airports. Noticeable airport activity
    0

    100
    Traffic Score
    Congested area. Frequent traffic delays
    36

    100
    Local Score
    Limited local amenities nearby
    0

    100
    Community Snapshot
    2 – 3 BR
    Bedrooms
    $410K – $420K
    Price Tier
    1,688 - 2,264
    SqFt Range
    1996
    Year Build
    1
    Total Floors

    Subdivision Amenities

    Clubhouse
    Golf Course
    Pool
    Security
    Sidewalks

    Boynton Beach
    Entry-Level
    Entry-Level Homes & Condos

    Indian Spring Communities in Boynton Beach, FL