Oakdale 2 At Indian Spring, 5278 Stonybrook Ln

$355K3.9%
$340,900
2
Beds
21/2
Baths
1,624
SqFt
Status
OFF MARKETExpired
Parking
1
Size
1,624 SqFt (151 m2)
Price
$210/SqFt ($2,260/m2)
Type
Townhouse
Built
1979
HOA
$515/MO
MLS Number
F10467390
View
Garden,Pool
On Site
694 Days
Updated
362 Days ago
Page Views
0
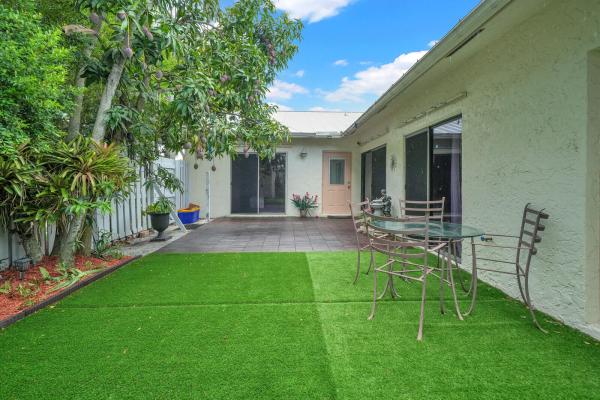
Come see this 2-bedroom, 2.5-bath, 1624 sq ft townhouse. Enjoy peace of mind with a newer AC system and brand-new roof (9/24). A bright, vaulted-ceiling living and dining area, roomy enough for entertaining, is adjacent to the dine-in kitchen. A fully fenced backyard, perfect for pets, is just outside the screened patio. Lush greenery at front & back expand yards of this end unit. An upper terrace overlooks the pool area; and there's a 1-car garage with driveway space for 2 more vehicles. Indian Spring Country Club is gated & manned 24/7, with non-mandatory, affordable membership options which include access to the Fountains CC, just 8 miles away, adding 2 more golf courses, tennis, pickleball, and more, as well as access to 30+ other country clubs as you travel across the U.S.

Features

Bedrooms
  • Bedrooms: 2
Bathrooms
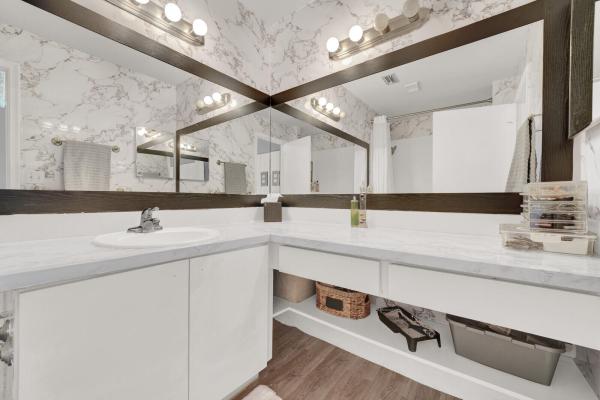
  • Bathrooms: 2
  • Half Bathrooms: 1
Exterior and Lot Features
  • Exterior Features: Balcony, EnclosedPorch, Fence
  • View: Garden,Pool
Interior, Heating and Cooling
  • Interior Features: BreakfastBar, DiningArea, SeparateFormalDiningRoom, FirstFloorEntry, KitchenDiningCombo, MainLivingAreaEntryLevel, TubShower, UpperLevelPrimary, VaultedCeilings, WalkInClosets
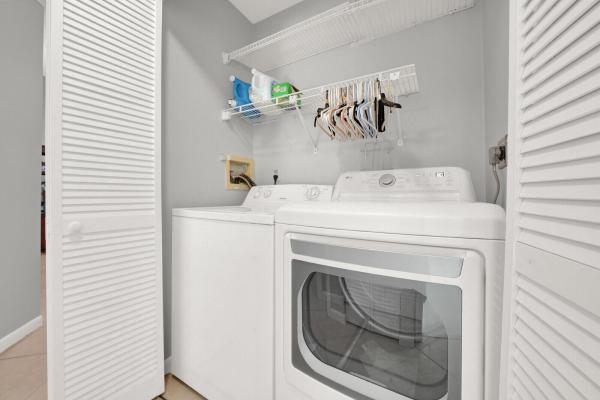
  • Equipment / Appliances: Dryer, Dishwasher, ElectricRange, ElectricWaterHeater, Disposal, Refrigerator, SelfCleaningOven, WasherDryer, WaterPurifier, Washer
  • Heating Description: Central,Electric
  • Cooling Description: CentralAir, CeilingFans, Electric
Building and Construction
  • Floor Description: Carpet, CeramicTile, Tile
  • Windows/Treatment: Blinds, Drapes, Sliding
  • Year Built: 1979
  • Year Built Description: Resale
Waterfront and Water Access
  • Waterfront Frontage: No info
School Information
    Other Property Info
    • Garage: 1
    • Listing Date: 2024-10-21T08:56:26.000-00:00
    • Directions: Southeast
    • Pets Allowed: SizeLimit,Yes
    Taxes, Fees & More
    • Maintenance Includes: CommonAreas, CableTv, MaintenanceGrounds, Pools, Sewer, Security, Trash
    • Taxes: 1746
    • Security Information: Other, SecurityGuard, SmokeDetectors
    • Parking Description: Attached, Covered, Garage, Guest, TwoOrMoreSpaces, GarageDoorOpener
    • Total Floors in Building: 2

    Apples-to-Apples Comparables

     Closest-Match Comparables
    See closest-match comps for this subdivision
    No obligation
    Verified
    Trends
    Insights
    Best of Luxury Realty
    Talk to a local advisor
    Licensed advisors answering your questions across Boynton Beach, FL
    01
    Licensed Brokerage
    02
    Local Advisors
    03
    Direct Answers
    Exclusive real estate service partner

    Price History

    Current
    $341K
    High
    $355K
    Low
    $341K
    Total Change
    -3.9%
    $357K$348K$339KOct 24Jul 25
    Date
    Event
    Price
    Change
    Price Per
    07/10/2025
    Price Reduced
    $341K
    -3.94%
    $210 ft2
    $2,260 m2
    10/21/2024
    Listed
    $355K
     
    $219 ft2
    $2,352 m2
    07/10/2025
    $341K
    Event
    Price Reduced
    Change
    -3.94%
    Price Per
    $210 ft2
    $2,260 m2
    10/21/2024
    $355K
    Event
    Listed
    Price Per
    $219 ft2
    $2,352 m2
    Price per square foot and days on website are not provided values and are calculated by Subdivisions.
    Listed by Regina KeatingCentury 21 Stein Posner • Buyer Agency Compensation .

    3D Tour

    Listing Location & Street View
    MapStreet View

    Peer Listings

    Active listings from matched communities
    Results 2 of 2
    Forest Grove Patio Homes At Indian Spring, 5944 Forest Grove Dr #3, Boynton Beach, Florida 33437, image 1
    Forest Grove Patio Homes At Indian Spring, 5944 Forest Grove Dr #3, Boynton Beach, Florida 33437, image 2
    Forest Grove Patio Homes At Indian Spring, 5944 Forest Grove Dr #3, Boynton Beach, Florida 33437, image 3
    $310,000
    Townhouse for sale in Forest Grove Patio Homes At Indian Spring
    5944 Forest Grove Dr #3, Boynton Beach, FL 33437
    Barrwood, 8850 Ranta Ct #D, Boynton Beach, Florida 33436, image 1
    Barrwood, 8850 Ranta Ct #D, Boynton Beach, Florida 33436, image 2
    Barrwood, 8850 Ranta Ct #D, Boynton Beach, Florida 33436, image 3
    $332,50013K
    Villa for sale in Barrwood
    8850 Ranta Ct #D, Boynton Beach, FL 33436

    Scores

    Walk Score®
    Car-Dependent. Most errands require a car
    33

    100
    Bike Score®
    Somewhat Bikeable. Minimal bike infrastructure
    36

    100
    Sound Score®
    Bearable noise
    75

    100
    Airport Score
    Close to airports. Noticeable airport activity
    0

    100
    Traffic Score
    Congested area. Frequent traffic delays
    34

    100
    Local Score
    Limited local amenities nearby
    0

    100
    Community Snapshot
    3 – 3 BR
    Bedrooms
    $460K – $460K
    Price Tier
    1,276 - 2,248
    SqFt Range
    1979
    Year Build
    1
    Total Floors

    Subdivision Amenities

    Clubhouse
    Golf Course
    Maintenance Grounds
    Parking
    Pool
    Security

    Boynton Beach
    Entry-Level
    Entry-Level Homes & Condos

    Indian Spring Communities in Boynton Beach, FL