$365K3.4%
$352,500
3
Beds
21/2
Baths
2,157
SqFt
Status
Sold - Mar 30, 2020
Parking
2
Size
2,157 SqFt (200 m2)
Price
$163/SqFt ($1,759/m2)
Type
House
Built
1993
HOA
$459/MO
MLS Number
R10572329
View
Lake
On Site
2519 Days
Updated
168 Days ago
Page Views
0
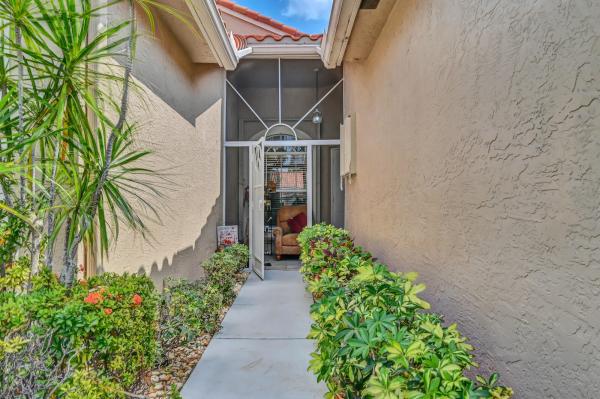
WOW! EXTERIOR FRESHLY PAINTED! Motivated Sellers. Lakefront 3/2.5 Bath Home Located in Brookside at Indian Springs. Meticulously Maintained with BRAND NEW ROOF 2019, BRAND NEW GUTTERS 2019, COMPLETE HURRICANE SHUTTERS 2018, Miami-Dade Approved Skylight in Master Bathroom 2018, Master Bathroom Remodeled in 2019 with Quartz Countertops, and White Shaker Cabinets, and Seamless Glass Shower. New Chandeliers, Light Fixtures Throughout. Kitchen Remodeled to open up to Living Room with Huge Island, Quartz Countertops and New Subway Tile Backsplash. Brand New Stove & Microwave. Cathedral Ceilings throughout living areas with 31 recessed lights with ''forever'' LED light bulbs. Very Light and Bright, Perfect for Entertaining Guest. Wet Bar with Sink in Foyer, that is open up to Living Areas Water Proof Laminate Flooring in Bedrooms. All bathrooms have been remodeled. Enjoy your coffee from the screened in patio overlooking the lake with waterfall, or Grill and entertain off the second patio off the Kitchen in your private garden area. Landscaping has been refreshed. Association Fee includes, Lawn Maintenance, Cable, Exterior Pressure Washing of Home/Exterior Painting of Home, Amenities, Security Patrol and Manned Gates. Brookside is a Manned Gated community within Indian Springs and offers a community pool, with Clubhouse. Indian Springs offers a Full Service Country Club with a Heated Pool, Spa, Gym, Card & Billiard Room, along with many other amenities. Indian Springs is a Golf Country Club Community where membership is OPTIONAL, not mandatory.

Features

Bedrooms
  • Bedrooms: 3
Bathrooms
  • Bathrooms: 2
  • Half Bathrooms: 1
Exterior and Lot Features
  • Exterior Features: OutdoorLivingArea
  • View: Lake
Interior, Heating and Cooling
  • Interior Features: WetBar, Bathtub, CathedralCeilings, CentralVacuum, DualSinks, EatInKitchen, FamilyDiningRoom, GardenTubRomanTub, JettedTub, LivingDiningRoom, CustomMirrors, Pantry, SplitBedrooms, SoakingTub, SeparateShower, VaultedCeilings, Bar, WalkInClosets
  • Equipment / Appliances: Dryer, Dishwasher, ElectricRange, ElectricWaterHeater, Disposal, Microwave, Oven, Refrigerator, Washer
  • Heating Description: Central,Electric
  • Cooling Description: CentralAir, CeilingFans, Electric
Building and Construction
  • Floor Description: CeramicTile,Laminate
  • Windows/Treatment: Blinds, Metal, PlantationShutters, SingleHung, Skylights, Sliding
  • Year Built: 1993
  • Style: Ranch,Traditional
Waterfront and Water Access
  • Waterfront Frontage: Yes
School Information
    Other Property Info
    • Garage: 2
    • Listing Date: 2019-10-23T20:00:00.000-00:00
    • Directions: North
    • Pets Allowed: NumberLimit, PetRestrictions, Yes
    Taxes, Fees & More
    • Maintenance Includes: CommonAreas, CableTv, MaintenanceGrounds, Security, Trash
    • Taxes: 2543.47
    • Security Information: GatedWithGuard, SmokeDetectors, SecurityGuard
    • Parking Description: Attached, Garage, GarageDoorOpener
    • Total Floors in Building: 1

    Apples-to-Apples Comparables

     Closest-Match Comparables
    See closest-match comps for this subdivision
    No obligation
    Verified
    Trends
    Insights
    Best of Luxury Realty
    Talk to a local advisor
    Licensed advisors answering your questions across Boynton Beach, FL
    01
    Licensed Brokerage
    02
    Local Advisors
    03
    Direct Answers
    Exclusive real estate service partner

    Price History

    Current
    $353K
    High
    $365K
    Low
    $353K
    Total Change
    -3.4%
    $367K$359K$351KNov 21Mar 20
    Date
    Event
    Price
    Change
    Price Per
    03/29/2020
    Sold
    $353K
    -3.42%
    $163 ft2
    $1,759 m2
    11/17/2021
    Listed
    $365K
     
    $169 ft2
    $1,821 m2
    03/29/2020
    $353K
    Event
    Sold
    Change
    -3.42%
    Price Per
    $163 ft2
    $1,759 m2
    11/17/2021
    $365K
    Event
    Listed
    Price Per
    $169 ft2
    $1,821 m2
    Price per square foot and days on website are not provided values and are calculated by Subdivisions.
    Listed by Chantelle RizzoEpique Realty, Inc. • Buyer Agency Compensation .

    Listing Location & Street View
    MapStreet View

    Peer Listings

    Active listings from matched communities
    Results 2 of 3
    The Isles Of Aberdeen, 6140 Long Key Ln, Boynton Beach, Florida 33472, image 1
    The Isles Of Aberdeen, 6140 Long Key Ln, Boynton Beach, Florida 33472, image 2
    The Isles Of Aberdeen, 6140 Long Key Ln, Boynton Beach, Florida 33472, image 3
    $315,000
    Villa for sale in The Isles Of Aberdeen
    6140 Long Key Ln, Boynton Beach, FL 33472
    The Isles Of Aberdeen, 8072 Key West Ln, Boynton Beach, Florida 33472, image 1
    The Isles Of Aberdeen, 8072 Key West Ln, Boynton Beach, Florida 33472, image 2
    The Isles Of Aberdeen, 8072 Key West Ln, Boynton Beach, Florida 33472, image 3
    $355,0005K
    Villa for sale in The Isles Of Aberdeen
    8072 Key West Ln, Boynton Beach, FL 33472
    1 - 2 of 3 Results

    Scores

    Walk Score®
    Car-Dependent. Most errands require a car
    39

    100
    Bike Score®
    Somewhat Bikeable. Minimal bike infrastructure
    40

    100
    Sound Score®
    Very loud
    73

    100
    Airport Score
    Close to airports. Noticeable airport activity
    0

    100
    Traffic Score
    Congested area. Frequent traffic delays
    36

    100
    Local Score
    Limited local amenities nearby
    0

    100
    Community Snapshot
    2 – 3 BR
    Bedrooms
    $410K – $420K
    Price Tier
    1,688 - 2,264
    SqFt Range
    1996
    Year Build
    1
    Total Floors

    Subdivision Amenities

    Clubhouse
    Golf Course
    Pool
    Security
    Sidewalks

    Boynton Beach
    Entry-Level
    Entry-Level Homes & Condos

    Indian Spring Communities in Boynton Beach, FL