3
Beds
3
Baths
2,186
SqFt
Status
Sold - Jun 10, 2026
Parking
2
Size
2,186 SqFt (203 m2)
Price
$201/SqFt ($2,162/m2)
Type
Townhouse
Built
1980
HOA
$228/MO
MLS Number
B26012869
View
GolfCourse
On Site
160 Days
Updated
4 Days ago
Page Views
0
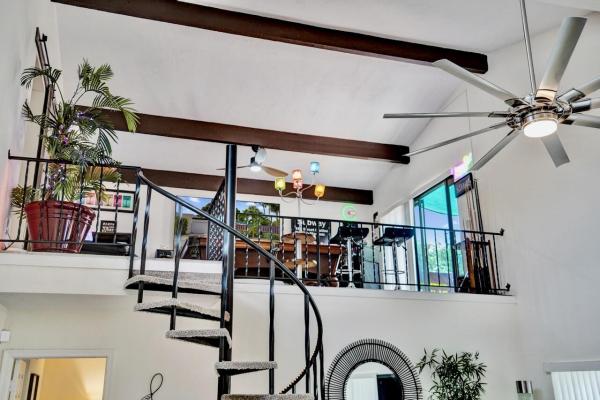
Welcome home to this bright and beautifully updated townhome in the J & J Patio Homes subdivision of the highly desirable 55+ community of Indian Spring! This unique 3-bedroom, 3-bathroom 2-story home has the most incredible vibe, beautiful updates and the best outdoor space in Indian Spring! The first floor living area features plank vinyl flooring, fresh paint, high ceilings and tons of natural light. The kitchen has been completely updated with white shaker cabinets, quartz countertops and newer stainless-steel appliances and includes an eat-in dining area looking out into the serene courtyard. The main floor boasts a large living room that looks out onto the golf course, a full bedroom suite with a walk-in closet and updated vanity, in addition to another bedroom and full bathroom with an updated vanity. Up the spiral staircase, there is a huge loft overlooking the living room with plank tile flooring, perfect for entertainment with an outdoor balcony overlooking the golf course. Also upstairs is the primary bedroom suite with a fully updated bathroom, and a huge walk-in closet with built-ins. The outdoor living space of this home will not disappoint! The front courtyard features custom lighting, turf grass, lush landscaping including a mango tree, zen-style artwork and accents, a deck patio with a covered pergola, misting system and waterfall wall. But that's not all! The back, screened-in patio features a large hot-tub space, and then leads out to beautiful decking. The back deck includes a grilling area, in addition to a covered deck area. The entire deck area is fenced in, includes landscape lighting and looks out onto the Indian Spring golf course. This home is truly move-in ready with major updates throughout: 2019 roof, brand new gutters, 2019 A/C and 2019 water heater. Furniture is negotiable, and the home can be sold turnkey. Indian Spring is a vibrant, active 55+ community with a manned guard gate and low HOA fees that include cable and security. Membership to the Indian Spring Country Club is optional. This home is truly one of a kind and will not last long! INFORMATION HEREIN NOT GUARANTEED AND SUBJECT TO ERRORS & OMISSIONS. ALL MEASUREMENTS APPROXIMATE.

Features

Bedrooms
  • Bedrooms: 3
Bathrooms
  • Bathrooms: 3
  • Half Bathrooms: No info
Exterior and Lot Features
  • Exterior Features: Balcony, Courtyard, Garden, Lighting, MistingSystem, OutdoorLivingArea, Other, UncoveredCourtyard, RoomForPool
  • View: GolfCourse
Interior, Heating and Cooling
  • Interior Features: BreakfastBar, BedroomOnMainLevel, BreakfastArea, ClosetCabinetry, CathedralCeilings, DualSinks, EatInKitchen, HighCeilings, MultiplePrimarySuites, Pantry, StackedBedrooms, UpperLevelPrimary, WalkInClosets
  • Equipment / Appliances: Dryer, Dishwasher, ElectricRange, ElectricWaterHeater, Disposal, Microwave, Oven, Refrigerator, WaterHeater, Washer
  • Heating Description: Central,Electric
  • Cooling Description: CentralAir, CeilingFans, Electric
Building and Construction
  • Floor Description: Carpet,Tile,Vinyl
  • Windows/Treatment: Blinds,Drapes
  • Construction Type: Townhouse
  • Year Built: 1980
  • Style: PatioHome
Waterfront and Water Access
  • Waterfront Frontage: No info
School Information
  • Elementary School: Hagen Road
  • Middle School: Carver Community
  • Senior High School: Boynton Beach
Other Property Info
  • Garage: 2
  • Listing Date: 2026-04-08T16:03:10.000-00:00
  • Directions: North
  • Pets Allowed: NoPetRestrictions, Yes
Taxes, Fees & More
  • Maintenance Includes: CableTv,Security
  • Taxes: 4467.41
  • Security Information: GatedWithGuard
  • Parking Description: Attached, Driveway, Garage
  • Total Floors in Building: 2

Apples-to-Apples Comparables

 Closest-Match Comparables
See closest-match comps for this subdivision
No obligation
Verified
Trends
Insights
Best of Luxury Realty
Talk to a local advisor
Licensed advisors answering your questions across Boynton Beach, FL
01
Licensed Brokerage
02
Local Advisors
03
Direct Answers
Exclusive real estate service partner

Price History

Current
$439K
High
$439K
Low
$439K
Total Change
0%
$443K$439K$435KApr 26Jun 26Jun 26Jun 26
Date
Event
Price
Change
Price Per
06/10/2026
Sold
$439K
0%
$201 ft2
$2,162 m2
06/10/2026
Price Reduced
$439K
0%
$201 ft2
$2,162 m2
06/10/2026
Price Reduced
$439K
0%
$201 ft2
$2,162 m2
04/13/2026
Listed
$439K
 
$201 ft2
$2,162 m2
06/10/2026
$439K
Event
Sold
Change
0%
Price Per
$201 ft2
$2,162 m2
06/10/2026
$439K
Event
Price Reduced
Change
0%
Price Per
$201 ft2
$2,162 m2
06/10/2026
$439K
Event
Price Reduced
Change
0%
Price Per
$201 ft2
$2,162 m2
04/13/2026
$439K
Event
Listed
Price Per
$201 ft2
$2,162 m2
Price per square foot and days on website are not provided values and are calculated by Subdivisions.
Listed by Dana Demos • Coldwell Banker Realty • Buyer Agency Compensation .

Listing Location & Street View
MapStreet View

Peer Listings

Active listings from matched communities
Results 0 of 0
No listings found
Try adjusting your filters or changing your location to see available listings
Turn on listing alerts and we'll notify you
when matching listings appear

Scores

Walk Score®
Car-Dependent. Almost all errands require a car
23

100
Bike Score®
Somewhat Bikeable. Minimal bike infrastructure
32

100
Community Snapshot
1,335 - 2,186
SqFt Range
1980
Year Build
1
Total Floors

Subdivision Amenities

Clubhouse
Fitness Center
Golf Course
None
Pool
Putting Greens
Restaurant
Security
Sidewalks

Boynton Beach
Entry-Level
Entry-Level Homes & Condos

Indian Spring Communities in Boynton Beach, FL