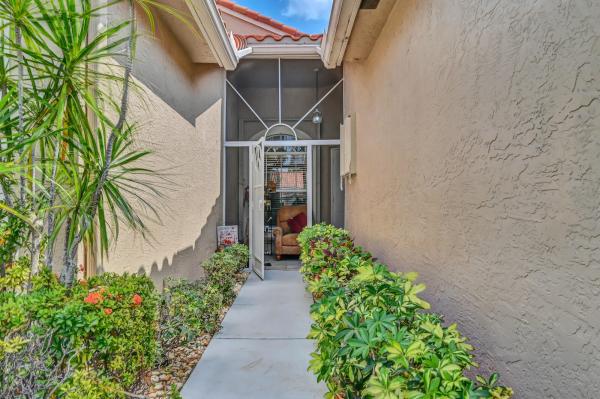
Tuscany Bay, 5330 Vernio Ln

475,000-5.28%
$449,900
3
Beds
2
Baths
1,742
SqFt
Status
Active
Parking
2
Size
1,742 SqFt (162 m2)
Price
$258/SqFt ($2,780/m2)
Type
House
Built
2003
HOA
$603/MO
MLS Number
B26037216
View
Canal,Garden
On Site
63 Days
Updated
2 Days ago
Page Views
0
This house was just lowered $25,000 for a quick sale! It's tiled throughout the living areas with wood floors in 2 of the bedrooms. The Kitchen has Newer Stainless Steel Appliances. Accordion shutters throughout. This home has a very unique backyard! It has a... Read more

Features

Bedrooms
  • Bedrooms: 3
Bathrooms
  • Bathrooms: 2
  • Half Bathrooms: No info
Exterior and Lot Features
  • Exterior Features: OutdoorLivingArea
  • View: Canal,Garden
Interior, Heating and Cooling
  • Interior Features: BreakfastBar, BreakfastArea, Bathtub, DiningArea, SeparateFormalDiningRoom, HighCeilings, LivingDiningRoom, Pantry, SplitBedrooms, SoakingTub, SeparateShower, WalkInClosets
  • Equipment / Appliances: Dryer, Dishwasher, ElectricRange, ElectricWaterHeater, Disposal, IceMaker, Microwave, Refrigerator, WaterHeater, Washer
  • Heating Description: Central
  • Cooling Description: CentralAir, CeilingFans
Building and Construction
  • Floor Description: EngineeredHardwood, Tile
  • Windows/Treatment: Blinds, PlantationShutters
  • Construction Type: House
  • Year Built: 2003
  • Style: Traditional
Waterfront and Water Access
  • Waterfront Frontage: No info
School Information
  • Elementary School: Hagen Road
  • Middle School: Carver Community
  • Senior High School: Atlantic
Other Property Info
  • Garage: 2
  • Listing Date: 2026-06-05T04:40:51.000-00:00
  • Directions: North
  • Pets Allowed: NumberLimit,Yes
Taxes, Fees & More
  • Maintenance Includes: CommonAreas, CableTv, MaintenanceGrounds, Security, Internet
  • Taxes: 5806.85
  • Real Estate Taxes: 369179
  • Security Information: SecuritySystem, GatedWithGuard, GatedCommunity, KeyCardEntry, SmokeDetectors
  • Parking Description: Attached, Driveway, Garage, GarageDoorOpener
  • Total Floors in Building: 1
  • Total Units in Complex: 395

Apples-to-Apples Comparables

 Closest-Match Comparables
See closest-match comps for this subdivision
No obligation
Verified
Trends
Insights
Seller Advisory
A smarter move starts with the right information
Get a complimentary hyperlocal market review with human agent-verified comps and pricing guidance
01
Market Review
Local market intelligence
02
Verified Comps
Human agent-verified comparables
03
Pricing Guidance
Actionable pricing recommendations
Complimentary. No obligation

Price History

Current
$450K
High
$475K
Low
$450K
Total Change
-5.3%
$478K$462K$447KJun 26Jul 26
Date
Event
Price
Change
Price Per
07/06/2026
Price Reduced
$450K
-5.28%
$258 ft2
$2,780 m2
06/05/2026
Listed
$475K
 
$273 ft2
$2,935 m2
07/06/2026
$450K
Event
Price Reduced
Change
-5.28%
Price Per
$258 ft2
$2,780 m2
06/05/2026
$475K
Event
Listed
Price Per
$273 ft2
$2,935 m2
Price per square foot and days on website are not provided values and are calculated by Subdivisions.
Listed by Michele MichaudRE/MAX Direct • Buyer Agency Compensation .

Listing Location & Street View
MapStreet View

Peer Listings

Active listings from matched communities
Results 2 of 6
Sausalito Place, 96 Sausalito Cir, Boynton Beach, Florida 33436, image 1
Sausalito Place, 96 Sausalito Cir, Boynton Beach, Florida 33436, image 2
Sausalito Place, 96 Sausalito Cir, Boynton Beach, Florida 33436, image 3
$399,990
  • 2 Beds
  • 2 Baths
  • 1,576 SqFt
  • $254/SqFt
Villa for sale in Sausalito Place
96 Sausalito Cir, Boynton Beach, FL 33436
Come see this spacious home on a quiet cul-de-sac street in the gated community of sausalito place. This home has been completed renovated, w/a 3 year new barrel roof w/skylight & solar tunnel, along w/a 3 year old air conditioning system. The home also boost 3 yr old ss appliances. Walk into the home's entryway into the living/dining room. Vinyl flooring throughout entire home. The eat in kitchen is a pass through into dining the master bedroom has a master bath w/walk in closet. Second bedroom is perfect for guests & the den can be used as a third bedroom. Laundry has cabinets & a slop sink. The florida room is 32x11 entirely enclosed, w/access to outside & a view of beautifully landscaped common area. There is a 2 car garage with plenty of shelving. Many amenities
Terranova At Venetian Isles, 8402 Logia Cir, Boynton Beach, Florida 33472, image 1
Terranova At Venetian Isles, 8402 Logia Cir, Boynton Beach, Florida 33472, image 2
Terranova At Venetian Isles, 8402 Logia Cir, Boynton Beach, Florida 33472, image 3
$449,000
  • 2 Beds
  • 2 Baths
  • 1,417 SqFt
  • $317/SqFt
Villa for sale in Terranova At Venetian Isles
8402 Logia Cir, Boynton Beach, FL 33472
The one you have been waiting for! Look no further. This venetian isles villa has been completely reimagined. The open floor plan features a new kitchen with a large eat-in island. New hardwood cabinetry, stainless steel appliances, quartz counter tops, vinyl flooring throughout. Two generously sized bedrooms with designer custom tiled shower in the primary bath, custom closet organizers, new blinds, washer and dryer. Enjoy the split floor plan with a den/office directly off the living spaces, and the screened lanai for morning coffee and evening aperitivo. New clubhouse renovation with endless amenities. Cafe, pools, tennis, pickleball, fitness center, putting green, bocce ball & more. Drapery in bedrooms, shower curtain and dining room chandelier do not convey. All furniture is negotiable.
1 - 2 of 6 Results
Community Snapshot
2 to 3 BR
Bedrooms
$359K to $497K
Price Tier
1,286 - 2,130
SqFt Range
2003
Year Build
1
Total Floors

Boynton Beach
Entry-Level
Entry-Level Homes & Condos

HomeSearchHome ValueProfile