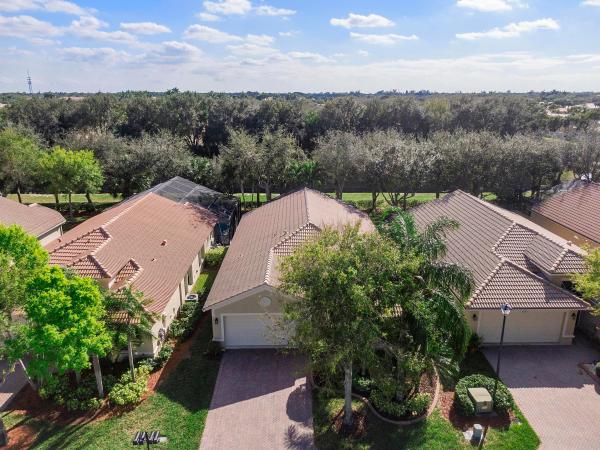
Tuscany Bay, 5366 Vernio Ln

$360K4.7%
$343,000
3
Beds
2
Baths
1,871
SqFt
Status
Sold - Sep 04, 2020
Parking
2
Size
1,871 SqFt (174 m2)
Price
$183/SqFt ($1,973/m2)
Type
House
Built
2004
HOA
$469/MO
MLS Number
R10593328
View
Canal,Garden
On Site
2433 Days
Updated
4 Days ago
Page Views
0
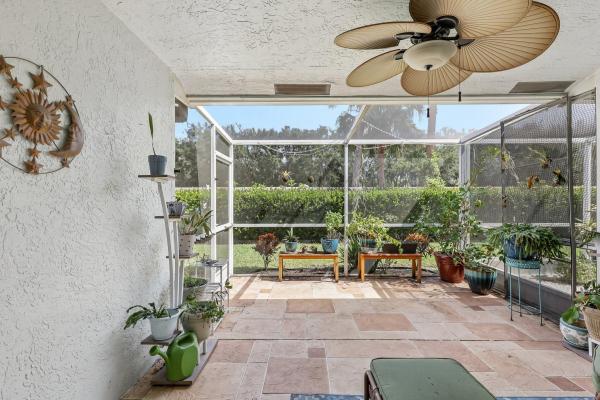
Rarely available Riveria Model in beautiful Tuscany Bay, an Active Adult Community. Immaculate and ligthly lived in. The Cathedral Ceilings create a volume of openness throughout the living areas, including the Great Room, Dining Room and Kitchen. Kitchen has 42'' Cabinets and a pantry with a cozy but spacious breakfast area. Separate Laundry room and a Utility Sink in garage. Mst. Bath has double sink vanities with upgraded cabinets and a separate roman tub and shower. Master Bdr. has 2 walk in closets and a linen closet. 18x18 ceramic tile throughout home except Mst. Bdr. and Guest Bdr. Planter shelves throughout the home add to the open design of this home. Covered Patio w/huge patio extension (624 sq. ft.) creates a beautiful view of a very private yard. Rheem A/C 8/2013. No popcorn. Tuscany Bay has a manned/gated entrance and offers many activities and amenities along with a recently renovated, gorgeous Clubhouse. In the Clubhouse you will find an Elegant Lobby to greet you. Down the halls are the Billiards Room, Poker and Card Rooms, Fitness Area and an Aerobic Studio, Men's and Women's Saunas, an Arts & Crafts room with Kiln and the Social Hall with raised stage for live entertainment, lectures, etc. Outdoor amenities include a Resort Style Pool with Hot Tub and a lounging pool deck with new cabanas. Walking and jogging paths throughout the community with work-out stations along the path. 4 Tennis Courts, Pickleball, Bocce and Shuffleboard Courts. A host of monthly activities planned by the Management Team at Tuscany Bay. There is always something to do at Tuscany Bay!!

Features

Bedrooms
  • Bedrooms: 3
Bathrooms
  • Bathrooms: 2
  • Half Bathrooms: No info
Exterior and Lot Features
  • Exterior Features: OutdoorLivingArea
  • View: Canal,Garden
Interior, Heating and Cooling
  • Interior Features: BreakfastArea, Bathtub, CathedralCeilings, DualSinks, EntranceFoyer, FamilyDiningRoom, GardenTubRomanTub, HighCeilings, Pantry, SplitBedrooms, SoakingTub, SeparateShower, VaultedCeilings, WalkInClosets
  • Equipment / Appliances: Cooktop, Dryer, Dishwasher, ElectricRange, ElectricWaterHeater, Disposal, IceMaker, Microwave, Refrigerator, WaterHeater, Washer
  • Heating Description: Central,Electric
  • Cooling Description: CentralAir, CeilingFans, Electric
Building and Construction
  • Floor Description: Carpet,CeramicTile
  • Windows/Treatment: Blinds, Metal, SingleHung
  • Year Built: 2004
  • Style: Mediterranean
Waterfront and Water Access
  • Waterfront Frontage: No info
School Information
  • Elementary School: Hagen Road
  • Middle School: Carver Community
  • Senior High School: Atlantic
Other Property Info
  • Garage: 2
  • Listing Date: 2020-01-17T23:27:35.000-00:00
  • Directions: North
  • Pets Allowed: BreedRestrictions, NumberLimit, PetRestrictions, Yes
Taxes, Fees & More
  • Maintenance Includes: CommonAreas, CableTv, Electricity, Hvac, Insurance, MaintenanceGrounds, RecreationFacilities, Security, Internet
  • Taxes: 4965.24
  • Security Information: SecuritySystemOwned, GatedWithGuard, GatedCommunity, SmokeDetectors
  • Parking Description: Attached, Garage, GarageDoorOpener
  • Total Floors in Building: 1

Apples-to-Apples Comparables

 Closest-Match Comparables
See closest-match comps for this subdivision
No obligation
Verified
Trends
Insights
Best of Luxury Realty
Talk to a local advisor
Licensed advisors answering your questions across Boynton Beach, FL
01
Licensed Brokerage
02
Local Advisors
03
Direct Answers
Exclusive real estate service partner

Price History

Current
$343K
High
$360K
Low
$343K
Total Change
-4.7%
$362K$351K$341KNov 21Sep 20May 20
Date
Event
Price
Change
Price Per
05/23/2020
Sold
$343K
0%
$183 ft2
$1,973 m2
09/03/2020
Price Reduced
$343K
-4.7%
$183 ft2
$1,973 m2
11/14/2021
Listed
$360K
 
$192 ft2
$2,071 m2
05/23/2020
$343K
Event
Sold
Change
0%
Price Per
$183 ft2
$1,973 m2
09/03/2020
$343K
Event
Price Reduced
Change
-4.7%
Price Per
$183 ft2
$1,973 m2
11/14/2021
$360K
Event
Listed
Price Per
$192 ft2
$2,071 m2
Price per square foot and days on website are not provided values and are calculated by Subdivisions.
Listed by Theresa Fowler WebbKeller Williams Realty Service • Buyer Agency Compensation .

Listing Location & Street View
MapStreet View

Peer Listings

Active listings from matched communities
Results 2 of 6
The Isles Of Aberdeen, 6140 Long Key Ln, Boynton Beach, Florida 33472, image 1
The Isles Of Aberdeen, 6140 Long Key Ln, Boynton Beach, Florida 33472, image 2
The Isles Of Aberdeen, 6140 Long Key Ln, Boynton Beach, Florida 33472, image 3
$315,000
Villa for sale in The Isles Of Aberdeen
6140 Long Key Ln, Boynton Beach, FL 33472
Terranova At Venetian Isles, 8480 Logia Cir, Boynton Beach, Florida 33472, image 1
Terranova At Venetian Isles, 8480 Logia Cir, Boynton Beach, Florida 33472, image 2
Terranova At Venetian Isles, 8480 Logia Cir, Boynton Beach, Florida 33472, image 3
$350,000
Villa for sale in Terranova At Venetian Isles
8480 Logia Cir, Boynton Beach, FL 33472
1 - 2 of 6 Results

Scores

Walk Score®
Car-Dependent. Almost all errands require a car
9

100
Bike Score®
Somewhat Bikeable. Minimal bike infrastructure
26

100
Sound Score®
Bearable noise
77

100
Airport Score
Close to airports. Noticeable airport activity
0

100
Traffic Score
Congested area. Frequent traffic delays
27

100
Local Score
Limited local amenities nearby
0

100
Community Snapshot
2 – 3 BR
Bedrooms
$359K – $590K
Price Tier
1,286 - 2,130
SqFt Range
2003
Year Build
1
Total Floors

Subdivision Amenities

Bocce Court
Clubhouse
Fitness Center
Gated
Library
Management
Park
Pickleball
Pool
Putting Greens
Recreation Facilities
Sauna
Security
Shuffleboard Court
Sidewalks

Boynton Beach
Entry-Level
Entry-Level Homes & Condos