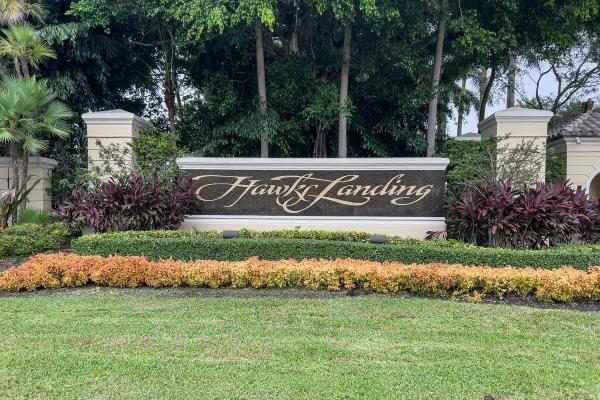
Hawks Landing, 550 Carrotwood Ter

5
Beds
51/2
Baths
4,641
SqFt
$711
$/SqFt
Mid-Tier House
Built in 2005
3 Parking
Lake,Pool View
$1,045/mo HOA
Built In Barbecue
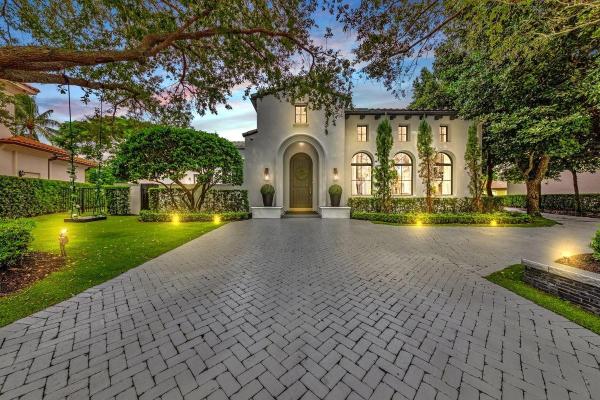
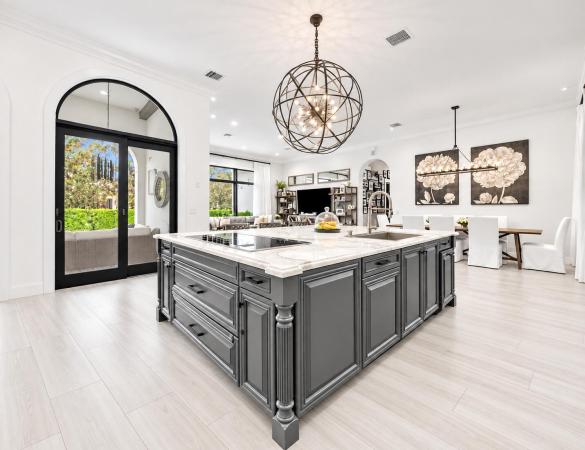
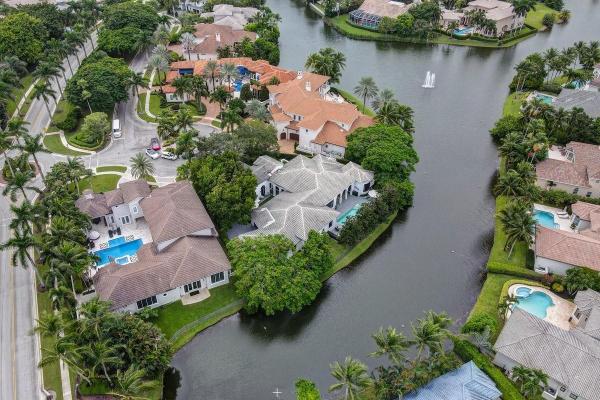
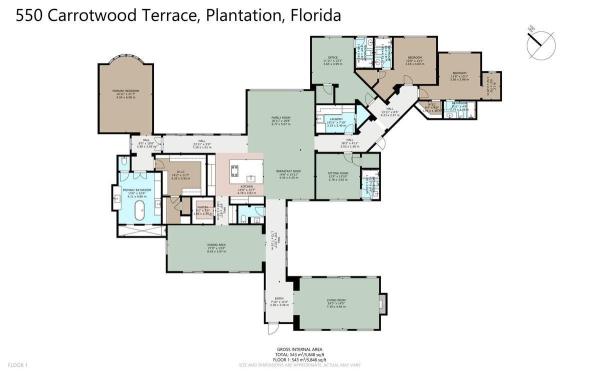
Coming Soon - A truly extraordinary custom estate in Hawks Landing, ideally situated on a cul-de-sac along one of the community's highly desirable inner-loop streets on the main lake. This 5,850-square-foot, single-story residence features impact windows and doors throughout, a new roof (2025), new flooring (2025), renovated bathrooms (2025), a dramatic foyer and expansive living and entertaining spaces. Five oversized bedrooms each feature an en-suite bath, plus a powder room. The chef's kitchen offers high-end appliances, a large center island and walk-in pantry. A large heated pool and spa, covered patio, summer kitchen, 4-zone HVAC and 3-car garage complete the home. Professional photography and showings coming soon. Rare opportunity within guard-gated Hawks Landing offering exceptional privacy, an oversized lakefront setting and a premier interior location. The residence features generous room proportions, excellent natural light, substantial storage, multiple indoor/outdoor entertaining areas and a highly functional single-story layout. Three-car garage, expansive covered outdoor living space and resort-style pool area complete the property.
MLS Number: B26075914
On Site: 3 Days
Updated: 2 Days ago
Page Views: 0

Features

Bedrooms
  • Bedrooms: 5
Bathrooms
  • Bathrooms: 5
  • Half Bathrooms: 1
Exterior and Lot Features
  • Exterior Features: BuiltInBarbecue, Barbecue, Courtyard, OutdoorLivingArea, OutdoorShower
  • View: Lake,Pool
Interior, Heating and Cooling
  • Interior Features: BuiltInFeatures, BedroomOnMainLevel, ClosetCabinetry, DiningArea, SeparateFormalDiningRoom, DualSinks, EatInKitchen, HighCeilings, KitchenIsland, MainLevelPrimary, Pantry, TubShower, WalkInClosets
  • Equipment / Appliances: Dryer, Dishwasher, ElectricRange, ElectricWaterHeater, FreeStandingFreezer, Disposal, Microwave, Refrigerator, WaterHeater, Washer
  • Heating Description: Central
  • Cooling Description: CentralAir
Building and Construction
  • Floor Description: Tile,Wood
  • Windows/Treatment: Drapes,Rods
  • Construction Type: House
  • Year Built: 2005
Waterfront and Water Access
  • Waterfront Frontage: No info
School Information
  • Elementary School: Central Park
  • Middle School: Seminole
  • Senior High School: South Plantation
Other Property Info
  • Garage: 3
  • Listing Date: 2026-09-14T12:21:20.000-00:00
  • Directions: Southwest
  • Pets Allowed: NoPetRestrictions, Yes
Taxes, Fees & More
  • Maintenance Includes: RecreationFacilities, Trash
  • Taxes: 32145.43
  • Real Estate Taxes: 2285720
  • Security Information: GatedCommunity, SmokeDetectors
  • Parking Description: Attached, CircularDriveway, Driveway, ElectricVehicleChargingStations, Garage, GarageDoorOpener, PaverBlock
  • Total Floors in Building: 1

Apples-to-Apples Comparables

 Closest-Match Comparables
See closest-match comps for this subdivision
No obligation
Verified
Trends
Insights
Best of Luxury Realty
Talk to a local advisor
Licensed advisors answering your questions across Plantation, FL
01
Licensed Brokerage
02
Local Advisors
03
Direct Answers
Exclusive real estate service partner

Price History

Date
Event
Price
Change
Price Per
09/14/2026
Listed
$3.3M
 
$711 ft2
$7,654 m2
09/14/2026
$3.3M
Event
Listed
Price Per
$711 ft2
$7,654 m2
Price per square foot and days on website are not provided values and are calculated by Subdivisions.
Listed by Vincent LicataInnovative Property Services • Buyer Agency Compensation .

Listing Location & Street View
MapStreet View

Peer Listings

Active listings from matched communities
Results 0 of 0
No listings found
Try adjusting your filters or changing your location to see available listings
Turn on listing alerts and we'll notify you
when matching listings appear

Scores

Walk Score®
Car-Dependent. Almost all errands require a car
6

100
Transit Score®
Some Transit. A few nearby public transportation options
27

100
Bike Score®
Somewhat Bikeable. Minimal bike infrastructure
46

100
Community Snapshot
4 – 7 BR
Bedrooms
$1.3M – $8.6M
Price Tier
2,504 - 12,413
SqFt Range
2003
Year Build
1
Total Floors

Subdivision Amenities

Clubhouse
Fitness Center
Gated
Guard
Maintenance
Management
Pickleball
Playground
Pool
Sauna
Security
Sidewalks

Plantation
Mid-Tier
Mid-Tier Homes & Condos