Westwood Gardens, 5943 Golden Eagle Cir

3
Beds
2
Baths
1,276
SqFt
$329
$/SqFt
Sold - Dec 29, 2025
Townhouse
Built in 1984
Lake View
$390/mo HOA
Waterfront
Outdoor Living Area
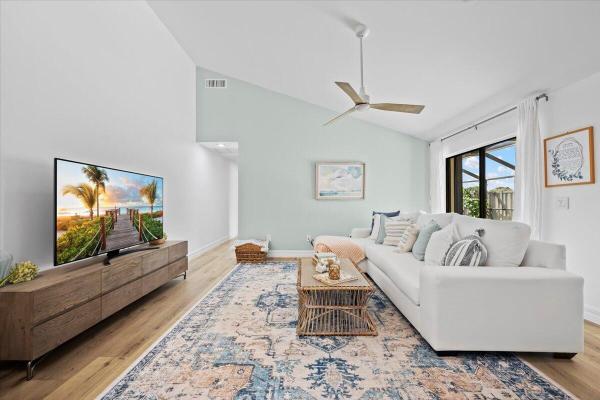
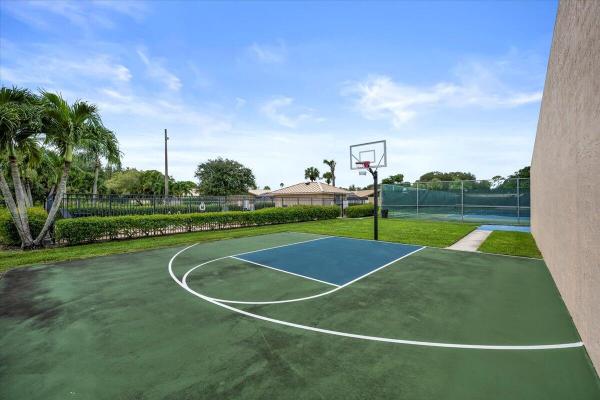
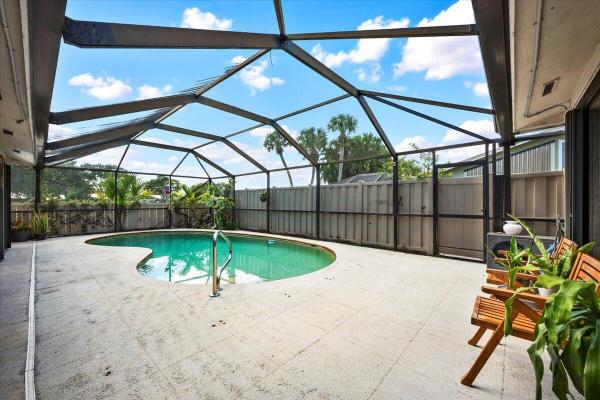
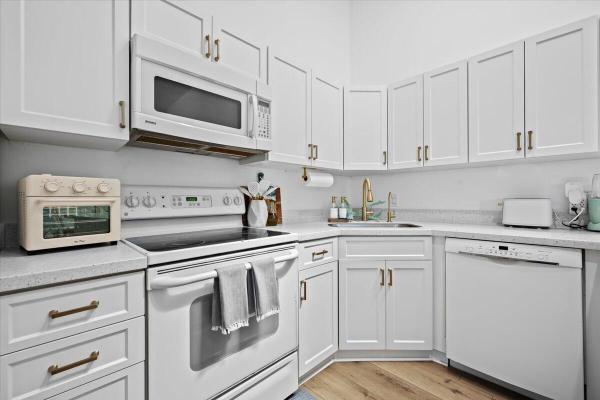
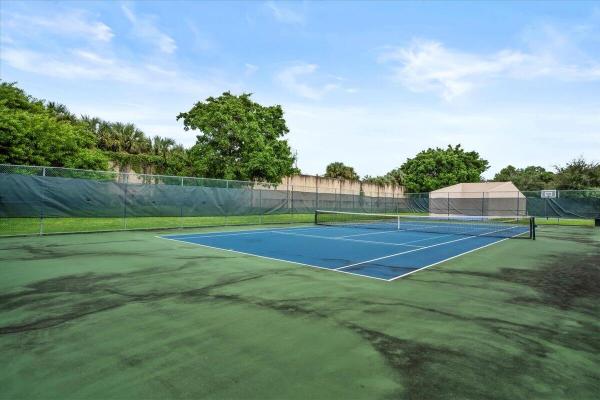
Experience Florida living at its finest in this stunning single-story corner unit townhome in the highly desirable community of Westwood Gardens. Enjoy gorgeous lake views, breathtaking sunsets, and the comfort of private pool living with a screened-in patio-perfect for relaxing and entertaining all year round. This 3-bedroom, 2-bath home offers a spacious split floor plan with vaulted ceilings and all-new flooring throughout, creating an open, airy feel. Each bedroom features sliding glass doors that open directly to the pool area, seamlessly blending indoor and outdoor living. The updated kitchen includes modern finishes and an under sink reverse osmosis system, complemented by a full-house water filtration system for added convenience. Some updates include a metal roof, a four-year-old A/C system with UV lights, and an energy-efficient pool heater that's just two years old. The kitchen has been beautifully updated and the popcorn ceilings have been removed for a clean, modern look, and accordion shutters provide added peace of mind. Enjoy all the amenities Westwood Gardens has to offer, including a clubhouse, community pool, tennis courts, and basketball courts. The location can't be beat - just minutes to I-95 and the Turnpike, 10 minutes to the beach, close to fantastic restaurants and shopping, top-rated schools, numerous public golf courses, and only 20 minutes to Palm Beach International Airport. This townhome has the option of being sold furnished/turnkey. Call today to schedule your private showing!
MLS Number: R11134128
On Site: 330 Days
Updated: 5 Days ago
Page Views: 0

Features

Bedrooms
  • Bedrooms: 3
Bathrooms
  • Bathrooms: 2
  • Half Bathrooms: No info
Exterior and Lot Features
  • Exterior Features: OutdoorLivingArea
  • View: Lake
Interior, Heating and Cooling
  • Interior Features: CathedralCeilings, EatInKitchen, HighCeilings, LivingDiningRoom, MainLevelPrimary, Pantry, SplitBedrooms, VaultedCeilings
  • Equipment / Appliances: Dryer, Dishwasher, ElectricRange, ElectricWaterHeater, Disposal, Microwave, Refrigerator, WaterSoftener, WaterHeater, Washer
  • Heating Description: Central,Electric
  • Cooling Description: CentralAir,Electric
Building and Construction
  • Floor Description: Vinyl
  • Windows/Treatment: Skylights,Sliding
  • Construction Type: Townhouse
  • Year Built: 1984
Waterfront and Water Access
  • Waterfront Frontage: Yes
School Information
  • Elementary School: Marsh Pointe
  • Middle School: Watson B. Duncan
  • Senior High School: William T. Dwyer
Other Property Info
  • Garage: No info
  • Listing Date: 2025-10-21T12:48:33.000-00:00
  • Directions: Southwest
  • Pets Allowed: BreedRestrictions, NumberLimit, PetRestrictions, SizeLimit, Yes
Taxes, Fees & More
  • Maintenance Includes: CommonAreas, Insurance, MaintenanceGrounds, RecreationFacilities, Trash
  • Taxes: 5071
  • Security Information: SmokeDetectors
  • Parking Description: Assigned,Guest
  • Total Floors in Building: 1

Apples-to-Apples Comparables

 Closest-Match Comparables
See closest-match comps for this subdivision
No obligation
Verified
Trends
Insights
Best of Luxury Realty
Talk to a local advisor
Licensed advisors answering your questions across Palm Beach Gardens, FL
01
Licensed Brokerage
02
Local Advisors
03
Direct Answers
Exclusive real estate service partner

Price History

Current
$420K
High
$435K
Low
$420K
Total Change
-3.4%
$437K$428K$418KOct 25Dec 25Dec 25Jun 26
Date
Event
Price
Change
Price Per
06/10/2026
Sold
$420K
0%
$329 ft2
$3,543 m2
12/29/2025
Price Reduced
$420K
0%
$329 ft2
$3,543 m2
12/29/2025
Price Reduced
$420K
-3.45%
$329 ft2
$3,543 m2
10/21/2025
Listed
$435K
 
$341 ft2
$3,670 m2
06/10/2026
$420K
Event
Sold
Change
0%
Price Per
$329 ft2
$3,543 m2
12/29/2025
$420K
Event
Price Reduced
Change
0%
Price Per
$329 ft2
$3,543 m2
12/29/2025
$420K
Event
Price Reduced
Change
-3.45%
Price Per
$329 ft2
$3,543 m2
10/21/2025
$435K
Event
Listed
Price Per
$341 ft2
$3,670 m2
Price per square foot and days on website are not provided values and are calculated by Subdivisions.
Listed by Kimberly FosterKeller Williams Realty Jupiter • Buyer Agency Compensation .

Listing Location & Street View
MapStreet View

Peer Listings

Active listings from matched communities
Results 0 of 0
No listings found
Try adjusting your filters or changing your location to see available listings
Turn on listing alerts and we'll notify you
when matching listings appear

Scores

Walk Score®
Car-Dependent. Almost all errands require a car
5

100
Bike Score®
Somewhat Bikeable. Minimal bike infrastructure
28

100
Sound Score®
Bearable noise
80

100
Airport Score
Close to airports. Noticeable airport activity
0

100
Traffic Score
Congested area. Frequent traffic delays
26

100
Local Score
Limited local amenities nearby
0

100
Community Snapshot
2 – 3 BR
Bedrooms
$390K – $424K
Price Tier
1,276 - 1,300
SqFt Range
1984
Year Build
1
Total Floors

Subdivision Amenities

Clubhouse
Management
Parking
Pickleball
Playground
Pool
Sidewalks

Palm Beach Gardens
Premium
Premium Homes & Condos