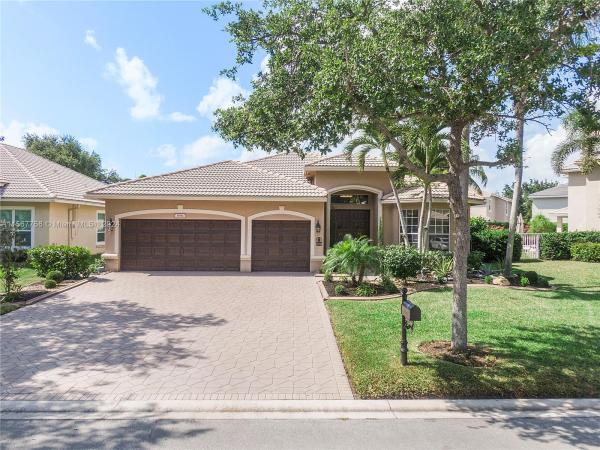
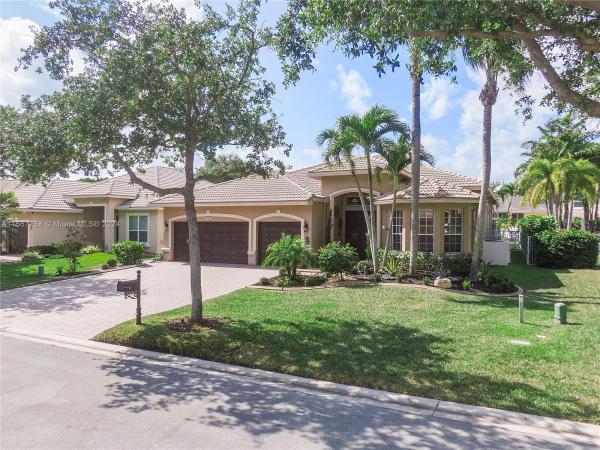
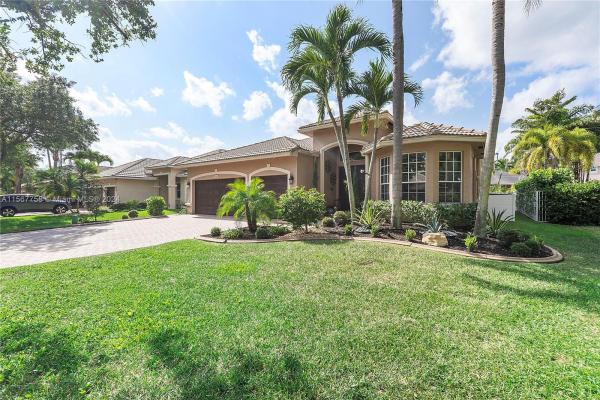
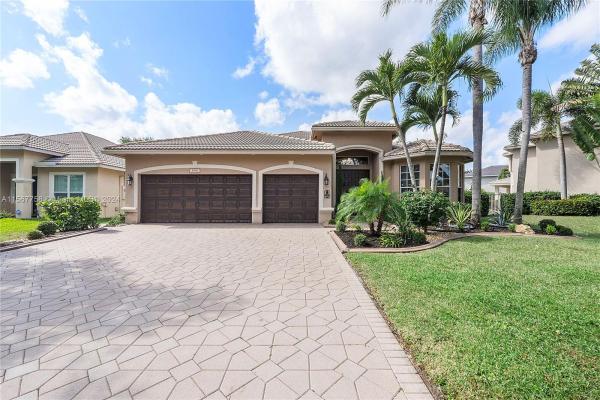
Grand Reserve, 5981 NW 56th Cir

4
Beds
3
Baths
2,525
SqFt
$350
$/SqFt
Sold - Jul 12, 2024
Premium House
Built in 2002
3 Parking
Garden,Pool View
$242/mo HOA
Detached, One Story
Enclosed Porch
Amazing 4 Bed 3 Bath Pool Home W/ 3 Car Garage Located In The Prestigious Gated Community Grand Reserve! Foyer Entrance. Large Open Layout W/ Custom Kitchen, Quartzite Countertops, SS GE Profile Appliances, Cooktop, White Shaker Cabinets, Pantry & Wet Bar. Formal Dining W/ Tray Ceilings, Custom Lights & Fixtures. Luxury Vinyl Floors Throughout. French Door Entrance To The Primary Suite, Recessed Lighting, Plantation Shutters, Overlooking The Pool, Large Walk-In Closet W/ Built-Ins & Chandelier. Primary Bath W/ Dual Vanities, Granite Countertops, Soaking Tub, Separate Tub/Shower & Water Closet. 2nd Bedroom W/ Custom Fixtures. 3rd Bedroom Recessed Lights. New Trane AC 2018. Mudroom W/D, Laundry Sink. Oversized Yard, Screened Patio W/ Travertine Pavers & Newly Renovated Pool. Must See!
MLS Number: A11567758
On Site: 890 Days
Updated: 22 Days ago
Page Views: 0

Features

Bedrooms
  • Bedrooms: 4
Bathrooms
  • Bathrooms: 3
Exterior and Lot Features
  • Exterior Features: EnclosedPorch, Fence, StormSecurityShutters
  • View: Garden,Pool
Interior, Heating and Cooling
  • Interior Features: BreakfastBar, BuiltInFeatures, BedroomOnMainLevel, Bathtub, ClosetCabinetry, EatInKitchen, FamilyDiningRoom, FirstFloorEntry, MainLevelPrimary, SeparateShower
  • Equipment / Appliances: BuiltInOven, Dryer, Dishwasher, Disposal, IceMaker, Microwave
  • Heating Description: Central,Electric
  • Cooling Description: CentralAir, CeilingFans, Electric
Building and Construction
  • Floor Description: Tile
  • Windows/Treatment: Blinds, PlantationShutters
  • Year Built: 2002
  • Year Built Description: Resale
  • Style: Detached,OneStory
Waterfront and Water Access
  • Waterfront Frontage: No info
School Information
    Other Property Info
    • Garage: 3
    • Listing Date: 2024-04-12T19:14:01.000-00:00
    • Directions: South
    • Pets Allowed: Conditional,Yes
    Taxes, Fees & More
    • Maintenance Includes: CommonAreaMaintenance, RecreationFacilities, Security
    • Taxes: 13960
    • Security Information: GatedCommunity
    • Parking Description: Driveway,PaverBlock

    Apples-to-Apples Comparables

     Closest-Match Comparables
    See closest-match comps for this subdivision
    No obligation
    Verified
    Trends
    Insights
    Best of Luxury Realty
    Talk to a local advisor
    Licensed advisors answering your questions across Coral Springs, FL
    01
    Licensed Brokerage
    02
    Local Advisors
    03
    Direct Answers
    Exclusive real estate service partner

    Price History

    Current
    $885K
    High
    $975K
    Low
    $885K
    Total Change
    -9.2%
    $986K$930K$874KApr 24May 24May 24Jul 24
    Date
    Event
    Price
    Change
    Price Per
    07/12/2024
    Sold
    $885K
    -4.32%
    $350 ft2
    $3,773 m2
    05/25/2024
    Price Reduced
    $925K
    -2.63%
    $366 ft2
    $3,943 m2
    05/20/2024
    Price Reduced
    $950K
    -2.56%
    $376 ft2
    $4,050 m2
    04/11/2024
    Listed
    $975K
     
    $386 ft2
    $4,156 m2
    07/12/2024
    $885K
    Event
    Sold
    Change
    -4.32%
    Price Per
    $350 ft2
    $3,773 m2
    05/25/2024
    $925K
    Event
    Price Reduced
    Change
    -2.63%
    Price Per
    $366 ft2
    $3,943 m2
    05/20/2024
    $950K
    Event
    Price Reduced
    Change
    -2.56%
    Price Per
    $376 ft2
    $4,050 m2
    04/11/2024
    $975K
    Event
    Listed
    Price Per
    $386 ft2
    $4,156 m2
    Price per square foot and days on website are not provided values and are calculated by Subdivisions.
    Listed by Damon PennEXP Realty, LLC. • Buyer Agency Compensation .

    Listing Location & Street View
    MapStreet View

    Peer Listings

    Active listings from matched communities
    Results 2 of 2
    L'Hermitage At Heron Bay, 6246 NW 125th Ave, Coral Springs, Florida 33076, image 1
    $879,000$65K
    House for sale in L'Hermitage At Heron Bay
    6246 NW 125th Ave, Coral Springs, FL 33076
    Mariners Cove, 303 NW 119th Dr, Coral Springs, Florida 33071, image 1
    $960,000
    House for sale in Mariners Cove
    303 NW 119th Dr, Coral Springs, FL 33071

    Scores

    Walk Score®
    Car-Dependent. Almost all errands require a car
    12

    100
    Transit Score®
    Some Transit. A few nearby public transportation options
    30

    100
    Bike Score®
    Somewhat Bikeable. Minimal bike infrastructure
    31

    100
    Sound Score®
    Bearable noise
    75

    100
    Airport Score
    Close to airports. Noticeable airport activity
    0

    100
    Traffic Score
    Congested area. Frequent traffic delays
    32

    100
    Local Score
    Limited local amenities nearby
    0

    100
    Community Snapshot
    4 – 5 BR
    Bedrooms
    $775K – $965K
    Price Tier
    2,268 - 3,664
    SqFt Range
    2002
    Year Build
    1
    Total Floors

    Subdivision Amenities

    Clubhouse
    Fitness Center
    Gated
    Playground
    Pool
    Recreation Facilities
    Sidewalks

    Coral Springs
    Premium
    Premium Homes & Condos

    Coral Creek Communities in Coral Springs, FL