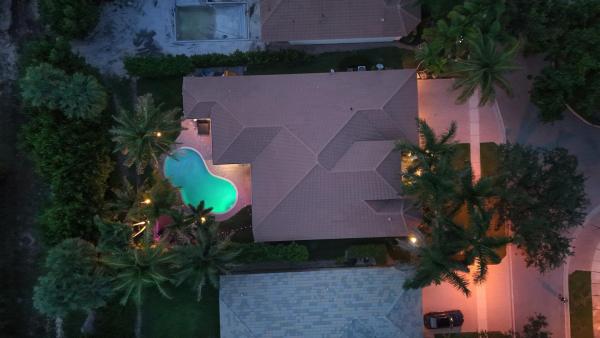
Country Cove Estates, 6015 Walnut Hill Dr

4
Beds
33/2
Baths
3,199
SqFt
$299
$/SqFt
Sold - Sep 12, 2024
Entry-Level House
Built in 2005
3 Parking
Garden,Pool View
$205/mo HOA
Mediterranean
Outdoor Living Area
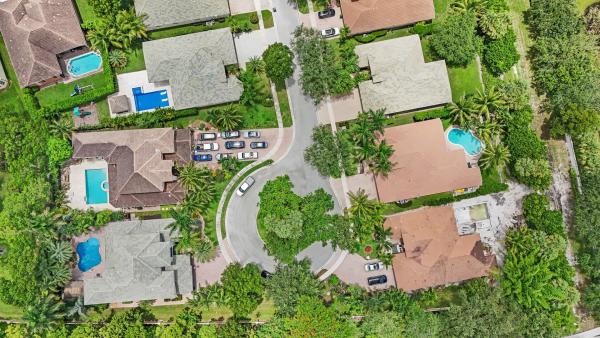
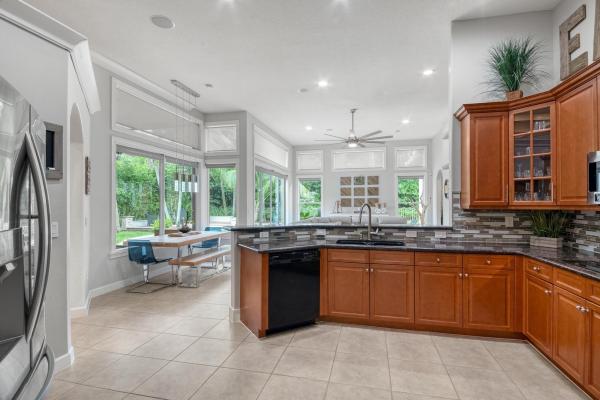
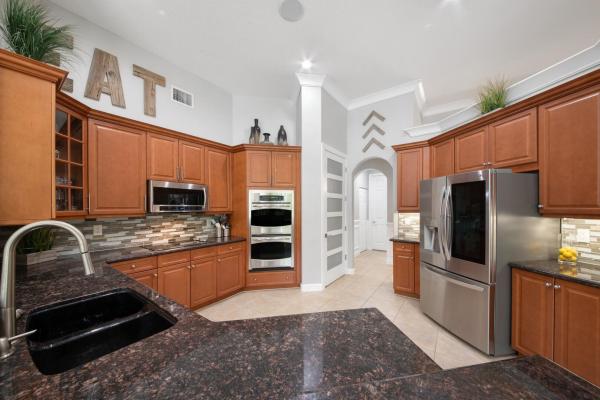
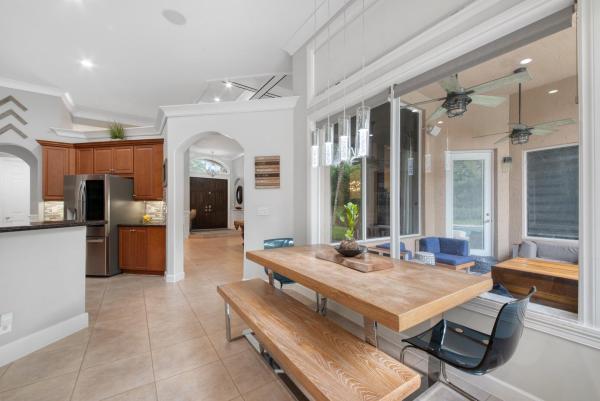
Welcome to this exquisite residence, a blend of elegance and modern comfort. The formal living room features a stunning coffered ceiling, offering a sense of grandeur and sophistication. Adjacent, the formal dining room showcases beautiful wood beams, creating a warm and inviting atmosphere for entertaining guests.The spacious family room is equipped with motorized shades, providing convenience and style. Additionally, there is a versatile den and a dedicated craft room, perfect for creative pursuits or a home office. Throughout the home, neutral flooring enhances the airy and cohesive design, complemented by crown molding and a state-of-the-art surround sound system. The gourmet kitchen is a chef's dream, boasting granite countertops, a stylish tiled backsplash, and a walk-in pantry. Double ovens and a snack bar offer both functionality and a perfect space for casual dining. The breakfast nook provides a cozy spot to enjoy your morning coffee. The primary suite is a true retreat, featuring a grand double door entrance, a custom bench with storage under the windows, and an elegant tray ceiling. A private door leads to the patio, seamlessly blending indoor and outdoor living. The suite includes dual custom closets and a luxurious bathroom with double sinks, a walk-in shower, a soaking tub, and a linen closet for ample storage. Outdoor living is equally impressive with a covered patio and a custom saltwater pool, ideal for relaxation and entertainment. The fenced yard ensures privacy and security, creating a perfect oasis for you and your family. This home combines timeless design elements with modern amenities, offering a truly exceptional living experience.
MLS Number: R11005033
On Site: 794 Days
Updated: 8 Days ago
Page Views: 0

Features

Bedrooms
  • Bedrooms: 4
Bathrooms
  • Bathrooms: 3
  • Half Bathrooms: 3
Exterior and Lot Features
  • Exterior Features: OutdoorLivingArea
  • View: Garden,Pool
Interior, Heating and Cooling
  • Interior Features: BreakfastBar, BreakfastArea, Bathtub, DiningArea, SeparateFormalDiningRoom, DualSinks, EntranceFoyer, HighCeilings, MainLevelPrimary, Pantry, SplitBedrooms, SoakingTub, SeparateShower, WalkInClosets
  • Equipment / Appliances: Cooktop, Dryer, Dishwasher, Disposal, Microwave, Oven, Refrigerator, Washer
  • Heating Description: Central
  • Cooling Description: CentralAir
Building and Construction
  • Floor Description: Carpet, Laminate, Vinyl, Wood
  • Windows/Treatment: Sliding
  • Year Built: 2005
  • Style: Mediterranean
Waterfront and Water Access
  • Waterfront Frontage: No info
School Information
  • Elementary School: Discovery Key
  • Middle School: Woodlands
  • Senior High School: Dr. Joaquin Garcia
Other Property Info
  • Garage: 3
  • Listing Date: 2024-07-17T12:42:19.000-00:00
  • Directions: East
  • Pets Allowed: BreedRestrictions, Yes
Taxes, Fees & More
  • Maintenance Includes: CommonAreas,CableTv
  • Taxes: 4691.41
  • Security Information: GatedCommunity, SmokeDetectors
  • Parking Description: Attached, Garage, GarageDoorOpener
  • Total Floors in Building: 1

Apples-to-Apples Comparables

 Closest-Match Comparables
See closest-match comps for this subdivision
No obligation
Verified
Trends
Insights
Best of Luxury Realty
Talk to a local advisor
Licensed advisors answering your questions across Lake Worth, FL
01
Licensed Brokerage
02
Local Advisors
03
Direct Answers
Exclusive real estate service partner

Price History

Current
$955K
High
$990K
Low
$955K
Total Change
-3.5%
$994K$972K$951KJul 24Sep 24Jun 26
Date
Event
Price
Change
Price Per
06/14/2026
Sold
$955K
0%
$299 ft2
$3,213 m2
09/12/2024
Price Reduced
$955K
-3.53%
$299 ft2
$3,213 m2
07/19/2024
Listed
$990K
 
$309 ft2
$3,331 m2
06/14/2026
$955K
Event
Sold
Change
0%
Price Per
$299 ft2
$3,213 m2
09/12/2024
$955K
Event
Price Reduced
Change
-3.53%
Price Per
$299 ft2
$3,213 m2
07/19/2024
$990K
Event
Listed
Price Per
$309 ft2
$3,331 m2
Price per square foot and days on website are not provided values and are calculated by Subdivisions.
Listed by Mark RuccoRE/MAX Direct • Buyer Agency Compensation .

Listing Location & Street View
MapStreet View

Peer Listings

Active listings from matched communities
Results 0 of 0
No listings found
Try adjusting your filters or changing your location to see available listings
Turn on listing alerts and we'll notify you
when matching listings appear

Scores

Walk Score®
Car-Dependent. Almost all errands require a car
18

100
Bike Score®
Somewhat Bikeable. Minimal bike infrastructure
37

100
Sound Score®
Bearable noise
78

100
Airport Score
Close to airports. Noticeable airport activity
0

100
Traffic Score
Congested area. Frequent traffic delays
28

100
Local Score
Limited local amenities nearby
0

100
Community Snapshot
5 – 5 BR
Bedrooms
$1.1M – $1.1M
Price Tier
2,792 - 5,129
SqFt Range
2006
Year Build
2
Total Floors

Subdivision Amenities

Clubhouse
Park
Pickleball
Playground
Pool
Sidewalks

Lake Worth
Entry-Level
Entry-Level Homes & Condos