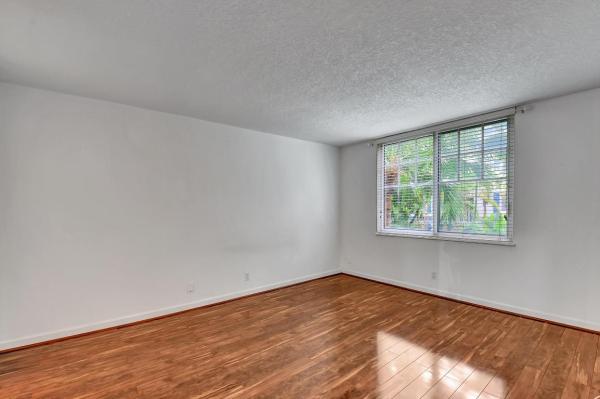
Bermuda Cay, 611 E Woolbright Rd #205

1
Beds
11/2
Baths
812
SqFt
$289
$/SqFt
Sold - Jun 21, 2024
Condo
Built in 1975
Garden View
$504/mo HOA
Balcony
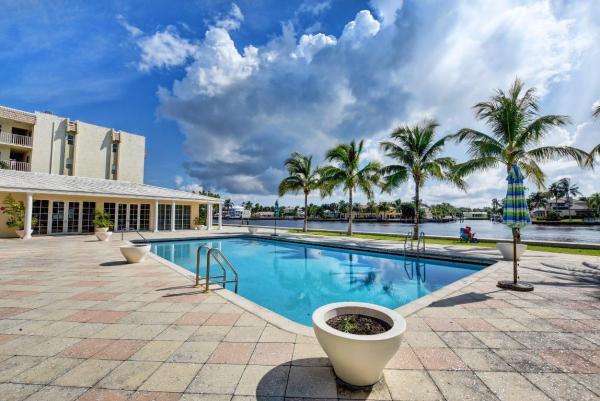
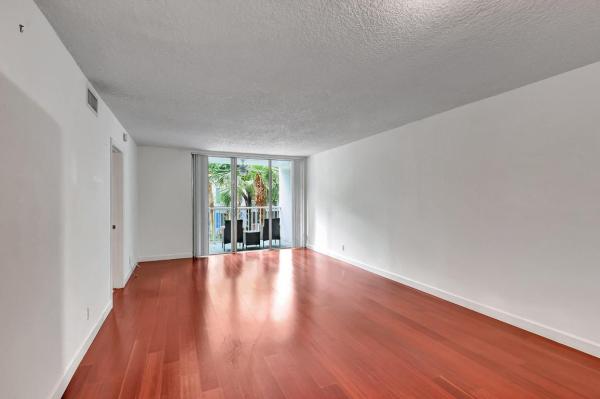
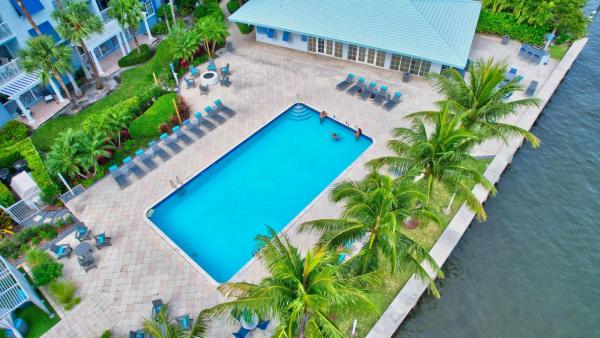
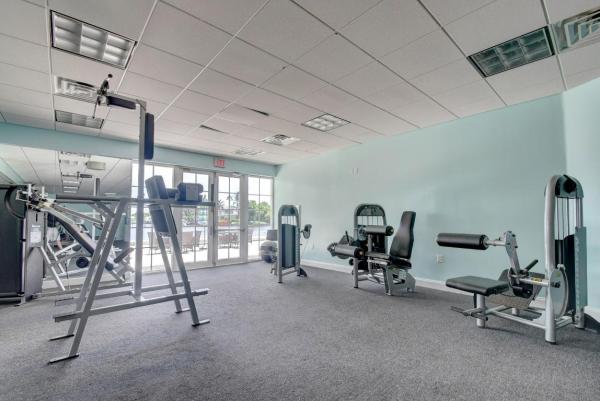
Tropical, beautiful and bright 1 bed/1.5 bath gem nestled in the prestigious Intracoastal enclave of Bermuda Cay. This tropical oasis is more than a home; it's a sanctuary of luxury living with meticulous attention to detail. Step inside and discover a thoughtfully designed kitchen adorned with rich wood cabinetry, gleaming granite countertops, and state-of-the-art stainless appliances. Entertain with ease in the open living space, where the private balcony feels like an extension of the living room and beckons you to unwind with serene courtyard views. Retreat to the expansive bedroom, a haven of tranquility boasting a large walk-in closet and an ensuite bathroom. Storage is abundant throughout with an additional walk-in closet off the half bath, ensuring a clutter-free living experience. Your designated parking space adds a touch of convenience to your daily routine. Bermuda Cay has recently undergone a lavish multi-million dollar renovation, redefining the standard of coastal living. Immerse yourself in the upgraded clubhouse and pool area, featuring new cabanas, lounge chairs, a firepit, and a fitness center - all overlooking the picturesque Intracoastal waterway. Pet-friendly and accommodating, Bermuda Cay welcomes up to two pets under 30 lbs. Enjoy the proximity to the sandy shores with just a few minutes' walk to the beach, while local shopping and dining options add to the allure of this sought-after community. With Delray Beach a stone's throw away, this residence offers a lifestyle that is both vibrant and convenient. Your dream home awaits in this meticulously crafted sanctuary by the sea.
MLS Number: R10949507
On Site: 978 Days
Updated: 78 Days ago
Page Views: 0

Features

Bedrooms
  • Bedrooms: 1
Bathrooms
  • Bathrooms: 1
  • Half Bathrooms: 1
Exterior and Lot Features
  • Exterior Features: Balcony, OutdoorLivingArea
  • View: Garden
Interior, Heating and Cooling
  • Interior Features: ClosetCabinetry, LivingDiningRoom, TubShower, WalkInClosets
  • Equipment / Appliances: Dishwasher, ElectricRange, ElectricWaterHeater, Disposal, Microwave, Refrigerator, WaterHeater
  • Heating Description: Central,Electric
  • Cooling Description: CentralAir,Electric
Building and Construction
  • Floor Description: Laminate
  • Windows/Treatment: Blinds,Sliding
  • Year Built: 1975
Waterfront and Water Access
  • Waterfront Frontage: No info
School Information
  • Elementary School: Forest Park
  • Middle School: Congress
  • Senior High School: Boynton Beach
Other Property Info
  • Garage: No info
  • Listing Date: 2024-01-12T10:20:33.000-00:00
  • Directions: West
  • Pets Allowed: NumberLimit, SizeLimit, Yes
Taxes, Fees & More
  • Maintenance Includes: CommonAreas, MaintenanceGrounds, Sewer, Trash, Water
  • Taxes: 3198
  • Security Information: GatedCommunity
  • Parking Description: Assigned,Guest
  • Total Floors in Building: 4

Apples-to-Apples Comparables

 Closest-Match Comparables
See closest-match comps for this subdivision
No obligation
Verified
Trends
Insights
Best of Luxury Realty
Talk to a local advisor
Licensed advisors answering your questions across Boynton Beach, FL
01
Licensed Brokerage
02
Local Advisors
03
Direct Answers
Exclusive real estate service partner

Price History

Current
$235K
High
$249K
Low
$235K
Total Change
-5.6%
$251K$242K$233KJan 24Apr 24Jun 24Apr 24
Date
Event
Price
Change
Price Per
04/10/2024
Sold
$235K
0%
$289 ft2
$3,115 m2
06/21/2024
Price Increased
$235K
0.04%
$289 ft2
$3,115 m2
04/09/2024
Price Reduced
$235K
-5.66%
$289 ft2
$3,114 m2
01/12/2024
Listed
$249K
 
$307 ft2
$3,301 m2
04/10/2024
$235K
Event
Sold
Change
0%
Price Per
$289 ft2
$3,115 m2
06/21/2024
$235K
Event
Price Increased
Change
0.04%
Price Per
$289 ft2
$3,115 m2
04/09/2024
$235K
Event
Price Reduced
Change
-5.66%
Price Per
$289 ft2
$3,114 m2
01/12/2024
$249K
Event
Listed
Price Per
$307 ft2
$3,301 m2
Price per square foot and days on website are not provided values and are calculated by Subdivisions.
Listed by Brian Clark BolesRE/MAX Services • Buyer Agency Compensation .

Listing Location & Street View
MapStreet View

Peer Listings

Active listings from matched communities
Results 0 of 0
No listings found
Try adjusting your filters or changing your location to see available listings
Turn on listing alerts and we'll notify you
when matching listings appear

Scores

Walk Score®
Very Walkable. Most errands can be accomplished on foot
70

100
Bike Score®
Bikeable. Some bike infrastructure
67

100
Sound Score®
Very loud
68

100
Airport Score
Close to airports. Noticeable airport activity
0

100
Traffic Score
Congested area. Frequent traffic delays
46

100
Local Score
Limited local amenities nearby
4

100
Community Snapshot
805 - 1,009
SqFt Range
1975
Year Build
4
Total Floors

Subdivision Amenities

Barbecue
Cabana
Clubhouse
Elevators
Fitness Center
Laundry
Maintenance
Maintenance Grounds
Management
Parking
Pool
Recreation Facilities
Sidewalks
Storage
Trash