3
Beds
2
Baths
1,949
SqFt
Status
Sold - Dec 30, 2025
Parking
2
Size
1,949 SqFt (181 m2)
Price
$303/SqFt ($3,258/m2)
Type
House
Built
1994
HOA
$405/MO
MLS Number
A11891684
View
Garden
On Site
300 Days
Updated
218 Days ago
Page Views
0
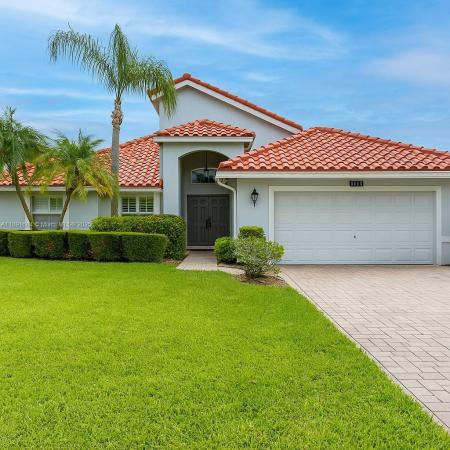
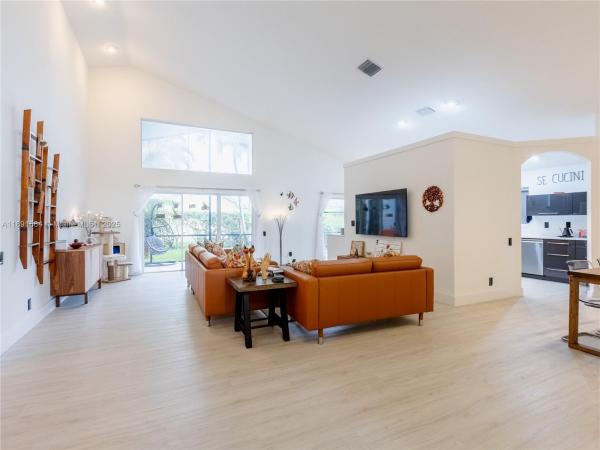
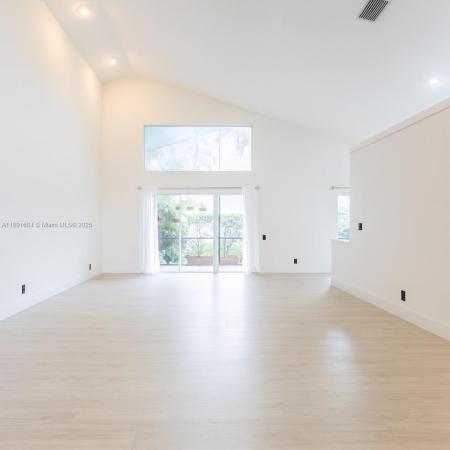
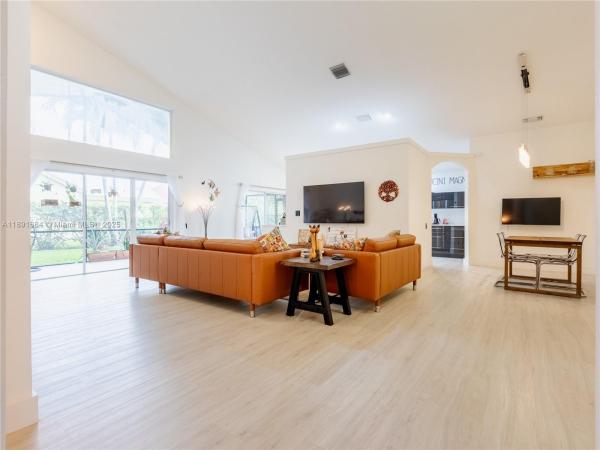
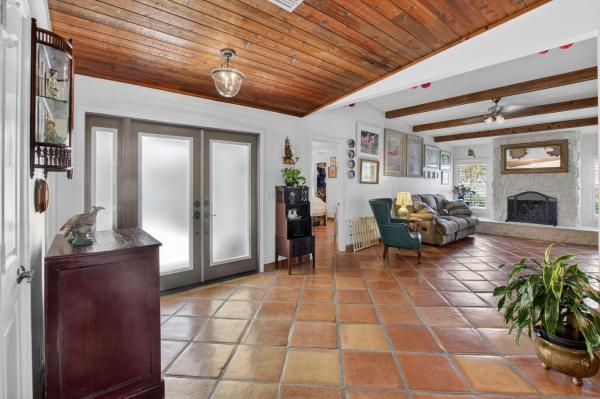
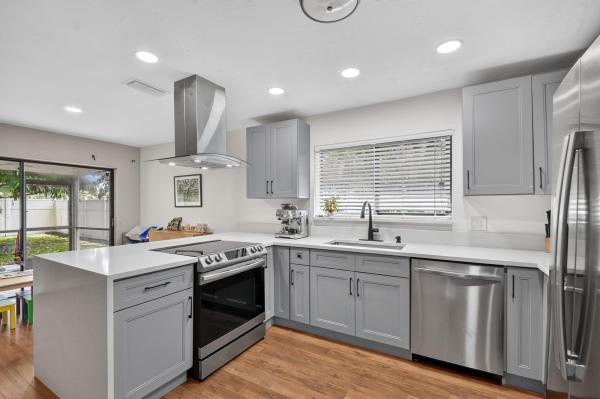
BRAND NEW ROOF 2025! FULLY RENOVATED 2024! AC 2023! APPRAISED ABOVE LIST PRICE! Thoughtfully designed 3bed, 2bath home where every detail was chosen with care. The open kitchen is a true centerpiece, custom high-gloss cabinetry made in Spain, elegant quartz c... Read more

Features

Bedrooms
  • Bedrooms: 3
Bathrooms
  • Bathrooms: 2
  • Half Bathrooms: No info
Exterior and Lot Features
  • Exterior Features: Patio, StormSecurityShutters
  • View: Garden
Interior, Heating and Cooling
  • Interior Features: BedroomOnMainLevel, BreakfastArea, DiningArea, SeparateFormalDiningRoom, DualSinks, FirstFloorEntry, GardenTubRomanTub, KitchenDiningCombo, SeparateShower, VaultedCeilings, WalkInClosets
  • Equipment / Appliances: BuiltInOven, Dryer, Dishwasher, ElectricRange, ElectricWaterHeater, Disposal, Refrigerator, SelfCleaningOven, Washer
  • Heating Description: Central,Electric
  • Cooling Description: CentralAir, CeilingFans, Electric
Building and Construction
  • Floor Description: CeramicTile,Vinyl
  • Windows/Treatment: PlantationShutters, Sliding
  • Year Built: 1994
  • Year Built Description: Resale
  • Style: Detached,OneStory
Waterfront and Water Access
  • Waterfront Frontage: No info
School Information
  • Elementary School: Hagen Road
  • Middle School: Carver; G.W.
  • Senior High School: Spanish River Community
Other Property Info
  • Garage: 2
  • Listing Date: 2025-10-09T06:28:07.000-00:00
  • Directions: Northwest
  • Pets Allowed: SizeLimit,Yes
Taxes, Fees & More
  • Maintenance Includes: CommonAreaMaintenance, CableTv, MaintenanceGrounds
  • Taxes: 7525
  • Security Information: SecuritySystemLeased, SmokeDetectors
  • Parking Description: Attached, Driveway, Garage

Apples-to-Apples Comparables

 Closest-Match Comparables
See closest-match comps for this subdivision
No obligation
Verified
Trends
Insights
Seller Advisory
A smarter move starts with the right information
Get a complimentary hyperlocal market review with human agent-verified comps and pricing guidance
01
Market Review
Local market intelligence
02
Verified Comps
Human agent-verified comparables
03
Pricing Guidance
Actionable pricing recommendations
Complimentary. No obligation

Price History

Current
$590K
High
$629K
Low
$590K
Total Change
-6.2%
$634K$610K$585KOct 25Oct 25Dec 25
Date
Event
Price
Change
Price Per
12/30/2025
Sold
$590K
0%
$303 ft2
$3,258 m2
10/07/2025
Price Reduced
$590K
-6.2%
$303 ft2
$3,258 m2
10/07/2025
Listed
$629K
 
$323 ft2
$3,474 m2
12/30/2025
$590K
Event
Sold
Change
0%
Price Per
$303 ft2
$3,258 m2
10/07/2025
$590K
Event
Price Reduced
Change
-6.2%
Price Per
$303 ft2
$3,258 m2
10/07/2025
$629K
Event
Listed
Price Per
$323 ft2
$3,474 m2
Price per square foot and days on website are not provided values and are calculated by Subdivisions.
Listed by Karla SucreBrokers, LLC • Buyer Agency Compensation .

Listing Location & Street View
MapStreet View

Peer Listings

Active listings from matched communities
Results 2 of 8
The Estates Of Silverlake, 2305 SW 23rd Cranbrook Dr, Boynton Beach, Florida 33436, image 1
The Estates Of Silverlake, 2305 SW 23rd Cranbrook Dr, Boynton Beach, Florida 33436, image 2
The Estates Of Silverlake, 2305 SW 23rd Cranbrook Dr, Boynton Beach, Florida 33436, image 3
$635,000 $40K
  • 2 Beds
  • 21/2 Baths
  • 1,866 SqFt
  • $340/SqFt
House for sale in The Estates Of Silverlake
2305 SW 23rd Cranbrook Dr, Boynton Beach, FL 33436
Renovated 2 bedroom, 2.5 bathroom garden paradise on a desirable corner lot, surrounded by beautiful native landscaping and a fully fenced yard with room for a pool. This move in ready home located in a boutique community features an open floor plan with quartz countertops, custom cabinetry and closets, stainless steel appliances, and a spacious 2-car garage. Enjoy peace of mind with a new roof (2024, new skylights, new gutters, hurricane shutters, and some impact windows. Homeowners dues include cable with hbo. This is a multigenerational community offering: sidewalks, parks, pool, tennis, pickleball and a playground for all ages to enjoy. Must see this hidden gem.
Lexington Lakes, 10393 Lexington Cir S, Boynton Beach, Florida 33436, image 1
Lexington Lakes, 10393 Lexington Cir S, Boynton Beach, Florida 33436, image 2
$550,000 $25K
  • 2 Beds
  • 2 Baths
  • 1,874 SqFt
  • $293/SqFt
House for sale in Lexington Lakes
10393 Lexington Cir S, Boynton Beach, FL 33436
Welcome to this luxurious 2-bedroom, 2-bathroom den home in the highly desirable lexington lakes community in boynton beach. Offering 1, 874 sf of open living space, this home features a seamless floor plan that flows from the entry foyer to the dining room and living room. The eat-in kitchen boasts white cabinetry, newer appliances, granite countertops, and a stylish backsplash, and connects to an updated laundry room. Recent renovations include new flooring, fresh paint, updated landscaping, and a new hvac system with a nest thermostat. The master bedroom features updated flooring and a renovated master bath for added comfort. Step outside to a peaceful private backyard, just a few steps away from the large screened-in patio. Lexington lakes is an all-age community with outstanding amenities, including a clubhouse, tennis courts, pickleball, and a pool. Lawn care, cable, internet, pest control, and irrigation are all included in the low hoa fee. Don't miss this opportunity to call this beautiful property home!
1 - 2 of 8 Results
Community Snapshot
3 to 3 BR
Bedrooms
$565K to $565K
Price Tier
1,744 - 3,327
SqFt Range
1994
Year Build
1
Total Floors

Boynton Beach
Entry-Level
Entry-Level Homes & Condos

HomeSearchHome ValueProfile