Grand Reserve, 6149 NW 53rd Cir

5
Beds
3
Baths
2,786
SqFt
$324
$/SqFt
Sold - Jun 10, 2024
Premium House
Built in 2003
3 Parking
Garden,Pool View
$242/mo HOA
Detached, One Story
Lighting

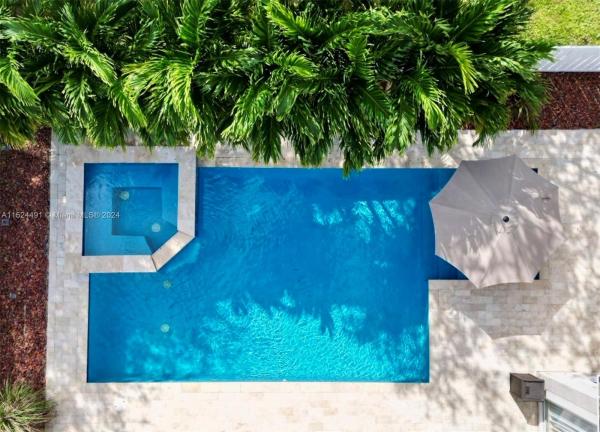
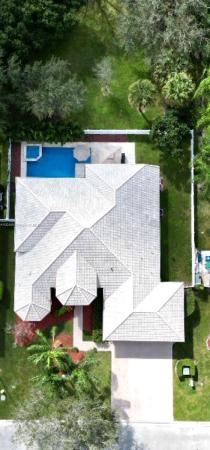
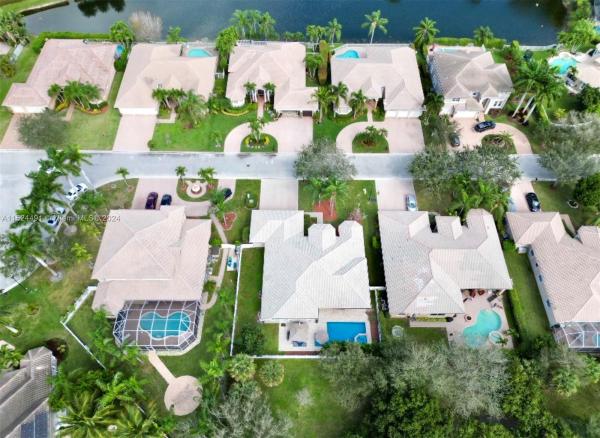
This is the one! This house is all about the lifestyle at Grand Reserve/Chateau. 24 hour manned guard gate. Stunning newer heated salt-water pool and spa, fencing and professional landscaping. HUGE LOT 10,202SF. Grand Reserve/Chateau-biggest lot sizes. Unique-private gate access to the park, walk your kids to school & save 2 hours from car line! This home has a triple-split floorplan, ideal multi-generational with 5 bedrooms, 3 bathrooms, 3 car garage with room for 6 cars in the driveway! Upgraded travertine and wood floors throughout the house, neutral paint colors, high ceilings, huge master bathroom & bedroom suite with slider out to back patio/pool! Huge open kitchen/family room for entertaining, center island, counter bar, stainless steel appliances. RECENT PRICE ADJ, BEAT THE RUSH
MLS Number: A11524491
On Site: 961 Days
Updated: 22 Days ago
Page Views: 0

Features

Bedrooms
  • Bedrooms: 5
Bathrooms
  • Bathrooms: 3
Exterior and Lot Features
  • Exterior Features: Lighting, Patio, StormSecurityShutters
  • View: Garden,Pool
Interior, Heating and Cooling
  • Interior Features: BreakfastBar, BreakfastArea, DiningArea, SeparateFormalDiningRoom, DualSinks, EntranceFoyer, GardenTubRomanTub, HighCeilings, KitchenIsland, MainLevelPrimary, SplitBedrooms, SeparateShower, WalkInClosets
  • Equipment / Appliances: BuiltInOven, Dryer, Dishwasher, ElectricRange, ElectricWaterHeater, Disposal, IceMaker, Microwave, Refrigerator, SelfCleaningOven, Washer
  • Heating Description: Central,Electric
  • Cooling Description: CentralAir, CeilingFans, Electric
Building and Construction
  • Floor Description: CeramicTile, Hardwood, Other, Wood
  • Windows/Treatment: Blinds,Drapes
  • Year Built: 2003
  • Year Built Description: Resale
  • Style: Detached,OneStory
Waterfront and Water Access
  • Waterfront Frontage: No info
School Information
  • Elementary School: Park Springs
  • Middle School: Forest Glen
  • Senior High School: Coral Springs
Other Property Info
  • Garage: 3
  • Listing Date: 2024-02-01T07:55:58.000-00:00
  • Directions: South
  • Pets Allowed: No,Yes
Taxes, Fees & More
  • Maintenance Includes: CommonAreaMaintenance, RecreationFacilities, Security
  • Taxes: 9537
  • Security Information: GatedCommunity, SmokeDetectors
  • Parking Description: Attached, Driveway, Garage, PaverBlock, GarageDoorOpener

Apples-to-Apples Comparables

 Closest-Match Comparables
See closest-match comps for this subdivision
No obligation
Verified
Trends
Insights
Best of Luxury Realty
Talk to a local advisor
Licensed advisors answering your questions across Coral Springs, FL
01
Licensed Brokerage
02
Local Advisors
03
Direct Answers
Exclusive real estate service partner

Price History

Current
$904K
High
$985K
Low
$904K
Total Change
-8.2%
$995K$945K$894KJan 24Mar 24Apr 24Jun 24
Date
Event
Price
Change
Price Per
06/10/2024
Sold
$904K
-4.84%
$324 ft2
$3,493 m2
04/09/2024
Price Reduced
$950K
-1.55%
$341 ft2
$3,670 m2
03/12/2024
Price Reduced
$965K
-2.03%
$346 ft2
$3,728 m2
01/31/2024
Listed
$985K
 
$354 ft2
$3,806 m2
06/10/2024
$904K
Event
Sold
Change
-4.84%
Price Per
$324 ft2
$3,493 m2
04/09/2024
$950K
Event
Price Reduced
Change
-1.55%
Price Per
$341 ft2
$3,670 m2
03/12/2024
$965K
Event
Price Reduced
Change
-2.03%
Price Per
$346 ft2
$3,728 m2
01/31/2024
$985K
Event
Listed
Price Per
$354 ft2
$3,806 m2
Price per square foot and days on website are not provided values and are calculated by Subdivisions.
Listed by Lissette CirielloUnited Realty Group Inc • Buyer Agency Compensation .

Listing Location & Street View
MapStreet View

Peer Listings

Active listings from matched communities
Results 2 of 2
L'Hermitage At Heron Bay, 6246 NW 125th Ave, Coral Springs, Florida 33076, image 1
$879,000$65K
House for sale in L'Hermitage At Heron Bay
6246 NW 125th Ave, Coral Springs, FL 33076
Mariners Cove, 303 NW 119th Dr, Coral Springs, Florida 33071, image 1
$960,000
House for sale in Mariners Cove
303 NW 119th Dr, Coral Springs, FL 33071

Scores

Walk Score®
Car-Dependent. Almost all errands require a car
12

100
Transit Score®
Some Transit. A few nearby public transportation options
30

100
Bike Score®
Somewhat Bikeable. Minimal bike infrastructure
31

100
Sound Score®
Bearable noise
75

100
Airport Score
Close to airports. Noticeable airport activity
0

100
Traffic Score
Congested area. Frequent traffic delays
32

100
Local Score
Limited local amenities nearby
0

100
Community Snapshot
4 – 5 BR
Bedrooms
$775K – $965K
Price Tier
2,268 - 3,664
SqFt Range
2002
Year Build
1
Total Floors

Subdivision Amenities

Clubhouse
Fitness Center
Gated
Playground
Pool
Recreation Facilities
Sidewalks

Coral Springs
Premium
Premium Homes & Condos

Coral Creek Communities in Coral Springs, FL