3
Beds
3
Baths
2,325
SqFt
Status
Sold - Jul 26, 2021
Parking
2
Size
2,325 SqFt (216 m2)
Price
$239/SqFt ($2,569/m2)
Type
House
Built
1991
HOA
$475/MO
MLS Number
R10712204
View
Garden,Pool
On Site
1965 Days
Updated
4 Days ago
Page Views
0
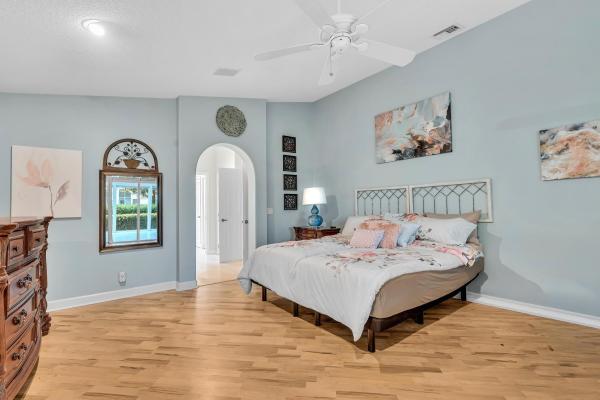
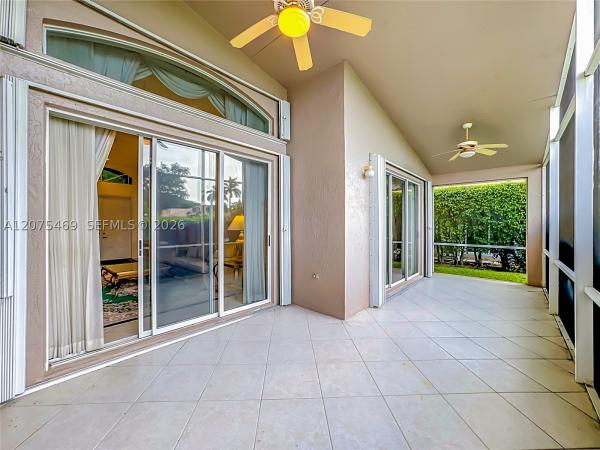
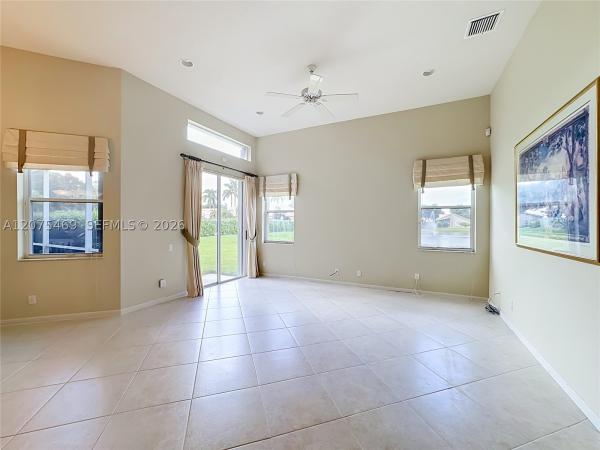
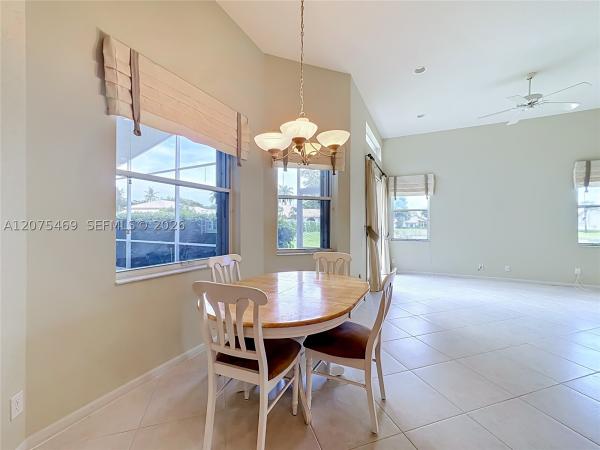
PRIVATE SCREENED IN & HEATED POOL - NEW ROOF - IMMACULATE CONDITION - This stunning, sprawling, single-story courtyard home has been meticulously cared for by the same owners for the past 16 years! This listing is a unique opportunity to live in the highly desired Indian Spring community and is part of the quaint Glades subdivision consisting of only 42 homes. This lovely home has 3 bedrooms and 3 full baths with approximately 2300 ft.² of living space. Oversized windows with transom openings let in an abundance of natural light which saturates the living area. These huge windows surround a lusciously landscaped courtyard with a private heated pool. The air conditioning was replaced in 2018, and the roof was replaced in 2019. The bathrooms have been updated and there is an enormous master walk-in closet. The home has a large pantry storage area and new cabinet doors in its lovely chef's kitchen. The exterior was just completely painted, including the patio, driveway, and courtyard. New landscaping has been installed on the outside creating a zen environment all around you and the home is only a very short walk to the private community pool. This is a versatile pool home with NO MEMBERSHIP REQUIRED and in a great location! A must-see!

Features

Bedrooms
  • Bedrooms: 3
Bathrooms
  • Bathrooms: 3
  • Half Bathrooms: No info
Exterior and Lot Features
  • Exterior Features: Lighting, OutdoorLivingArea
  • View: Garden,Pool
Interior, Heating and Cooling
  • Interior Features: BuiltInFeatures, Bathtub, ClosetCabinetry, CathedralCeilings, DiningArea, SeparateFormalDiningRoom, DualSinks, CustomMirrors, MainLevelPrimary, Pantry, SplitBedrooms, Storage, SoakingTub, SeparateShower, VaultedCeilings, WalkInClosets
  • Equipment / Appliances: Dryer, Dishwasher, ElectricRange, ElectricWaterHeater, Disposal, Microwave, Refrigerator, WaterHeater, Washer
  • Heating Description: Central
  • Cooling Description: CentralAir
Building and Construction
  • Floor Description: Carpet
  • Windows/Treatment: Blinds, Drapes, Skylights
  • Year Built: 1991
  • Style: Ranch
Waterfront and Water Access
  • Waterfront Frontage: No info
School Information
  • Elementary School: Hagen Road
  • Middle School: Carver Community
  • Senior High School: Boynton Beach
Other Property Info
  • Garage: 2
  • Listing Date: 2021-04-29T23:32:35.000-00:00
  • Directions: North
  • Pets Allowed: NumberLimit, SizeLimit, Yes
Taxes, Fees & More
  • Maintenance Includes: CommonAreas, CableTv, MaintenanceGrounds, Security
  • Taxes: 3133
  • Security Information: SecuritySystemOwned, GatedCommunity, SmokeDetectors, SecurityLights
  • Parking Description: Attached, Garage, GarageDoorOpener
  • Total Floors in Building: 1

Apples-to-Apples Comparables

 Closest-Match Comparables
See closest-match comps for this subdivision
No obligation
Verified
Trends
Insights
Best of Luxury Realty
Talk to a local advisor
Licensed advisors answering your questions across Boynton Beach, FL
01
Licensed Brokerage
02
Local Advisors
03
Direct Answers
Exclusive real estate service partner

Price History

Current
$555K
High
$555K
Low
$525K
Total Change
5.7%
$559K$540K$521KDec 21Jul 21Jun 26
Date
Event
Price
Change
Price Per
06/15/2026
Sold
$555K
0%
$239 ft2
$2,569 m2
07/25/2021
Price Increased
$555K
5.73%
$239 ft2
$2,569 m2
12/21/2021
Listed
$525K
 
$226 ft2
$2,430 m2
06/15/2026
$555K
Event
Sold
Change
0%
Price Per
$239 ft2
$2,569 m2
07/25/2021
$555K
Event
Price Increased
Change
5.73%
Price Per
$239 ft2
$2,569 m2
12/21/2021
$525K
Event
Listed
Price Per
$226 ft2
$2,430 m2
Price per square foot and days on website are not provided values and are calculated by Subdivisions.
Listed by Brian MartinKeller Williams Realty - Wellington • Buyer Agency Compensation .

Listing Location & Street View
MapStreet View

Peer Listings

Active listings from matched communities
Results 2 of 4
Lakeridge Falls, 12316 Lakeridge Falls Dr, Boynton Beach, Florida 33437, image 1
Lakeridge Falls, 12316 Lakeridge Falls Dr, Boynton Beach, Florida 33437, image 2
Lakeridge Falls, 12316 Lakeridge Falls Dr, Boynton Beach, Florida 33437, image 3
$559,90016K
House for sale in Lakeridge Falls
12316 Lakeridge Falls Dr, Boynton Beach, FL 33437
Lakeridge Falls, 7463 W Falls Rd W, Boynton Beach, Florida 33437, image 1
Lakeridge Falls, 7463 W Falls Rd W, Boynton Beach, Florida 33437, image 2
Lakeridge Falls, 7463 W Falls Rd W, Boynton Beach, Florida 33437, image 3
$520,000
House for sale in Lakeridge Falls
7463 W Falls Rd W, Boynton Beach, FL 33437
1 - 2 of 4 Results

Scores

Walk Score®
Car-Dependent. Almost all errands require a car
1

100
Bike Score®
Somewhat Bikeable. Minimal bike infrastructure
28

100
Sound Score®
Bearable noise
79

100
Airport Score
Close to airports. Noticeable airport activity
0

100
Traffic Score
Congested area. Frequent traffic delays
29

100
Local Score
Limited local amenities nearby
0

100
Community Snapshot
3 – 3 BR
Bedrooms
$550K – $550K
Price Tier
2,325 - 2,680
SqFt Range
1989
Year Build
1
Total Floors

Subdivision Amenities

Clubhouse
Fitness Center
Gated
Golf Course
Library
Maintenance
Management
Pool
Recreation Facilities
Security
Sidewalks

Boynton Beach
Entry-Level
Entry-Level Homes & Condos

Indian Spring Communities in Boynton Beach, FL