4
Beds
21/2
Baths
2,058
SqFt
$304
$/SqFt
Entry-Level House
Built in 1993
2 Parking
$90/mo HOA
Waterfront
Mediterranean
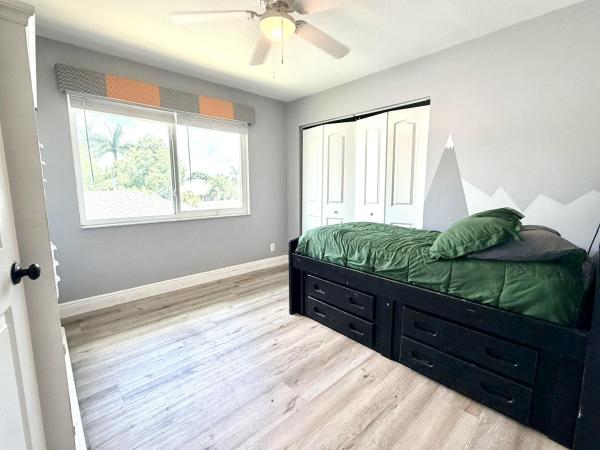
Experience refined lakeside living in this elegant and spacious 4-bedroom, 2.5-bath residence, perfectly situated with stunning garden and water views. Featuring soaring volume ceilings and an abundance of natural light, the expansive living areas offer a welcoming ambiance ideal for both relaxation and entertaining.The gourmet kitchen boasts granite countertops, a cozy breakfast nook, and seamless flow into the beautifully landscaped backyard. Step outside to a serene patio oasis, where lush greenery provides exceptional privacy and a picturesque backdrop overlooking the tranquil lake. The luxurious master suite is a true retreat, complete with a spa-inspired bathroom featuring a soaking tub, separate glass-enclosed shower, and generously sized walk-in closets and more
MLS Number: R11091851
On Site: 487 Days
Updated: 479 Days ago
Page Views: 0

Features

Bedrooms
  • Bedrooms: 4
Bathrooms
  • Bathrooms: 2
  • Half Bathrooms: 1
Exterior and Lot Features
    Interior, Heating and Cooling
    • Interior Features: BreakfastArea, HighCeilings
    • Equipment / Appliances: Dryer, Dishwasher, ElectricRange, ElectricWaterHeater, Disposal, IceMaker, Microwave, Refrigerator, Washer
    • Heating Description: Central,Electric
    • Cooling Description: CentralAir
    Building and Construction
    • Floor Description: Carpet,Tile
    • Windows/Treatment: Drapes,Sliding
    • Year Built: 1993
    • Year Built Description: Resale
    • Style: Mediterranean
    Waterfront and Water Access
    • Waterfront Frontage: Yes
    School Information
    • Elementary School: Crystal Lake (Martin)
    • Middle School: Christa McAuliffe
    • Senior High School: Park Vista Community
    Other Property Info
    • Garage: 2
    • Listing Date: 2025-05-19T09:08:06.000-00:00
    • Pets Allowed: Yes
    Taxes, Fees & More
    • Maintenance Includes: CommonAreas
    • Taxes: 4739
    • Parking Description: Attached, Garage, TwoOrMoreSpaces
    • Total Floors in Building: 2

    Apples-to-Apples Comparables

     Closest-Match Comparables
    See closest-match comps for this subdivision
    No obligation
    Verified
    Trends
    Insights
    Best of Luxury Realty
    Talk to a local advisor
    Licensed advisors answering your questions across Boynton Beach, FL
    01
    Licensed Brokerage
    02
    Local Advisors
    03
    Direct Answers
    Exclusive real estate service partner

    Price History

    Date
    Event
    Price
    Change
    Price Per
    05/19/2025
    Listed
    $625K
     
    $304 ft2
    $3,269 m2
    05/19/2025
    $625K
    Event
    Listed
    Price Per
    $304 ft2
    $3,269 m2
    Price per square foot and days on website are not provided values and are calculated by Subdivisions.
    Listed by Jillian RosenOne Sotheby's International Re • Buyer Agency Compensation .

    Listing Location & Street View
    MapStreet View

    Peer Listings

    Active listings from matched communities
    Results 1 of 1
    Indian Wells, 10866 Cambay Cir, Boynton Beach, Florida 33437, image 1
    $649,900
    House for sale in Indian Wells
    10866 Cambay Cir, Boynton Beach, FL 33437

    Scores

    Walk Score®
    Car-Dependent. Almost all errands require a car
    19

    100
    Bike Score®
    Somewhat Bikeable. Minimal bike infrastructure
    30

    100
    Sound Score®
    Bearable noise
    77

    100
    Airport Score
    Close to airports. Noticeable airport activity
    0

    100
    Traffic Score
    Congested area. Frequent traffic delays
    28

    100
    Local Score
    Limited local amenities nearby
    0

    100
    Community Snapshot
    3 – 4 BR
    Bedrooms
    $535K – $699K
    Price Tier
    1,405 - 2,393
    SqFt Range
    1993
    Year Build
    1
    Total Floors

    Subdivision Amenities

    Clubhouse
    Park
    Playground
    Pool
    Sidewalks

    Boynton Beach
    Entry-Level
    Entry-Level Homes & Condos

    Rainbow Lakes Communities in Boynton Beach, FL