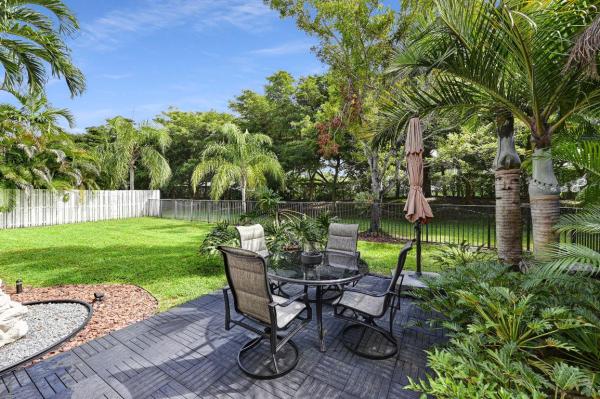
Journey's End, 6302 C Durham Dr

4
Beds
3
Baths
3,068
SqFt
$149
$/SqFt
Sold - Sep 14, 2020
Entry-Level House
Built in 2001
3 Parking
Garden View
$309/mo HOA
Traditional
Outdoor Living Area
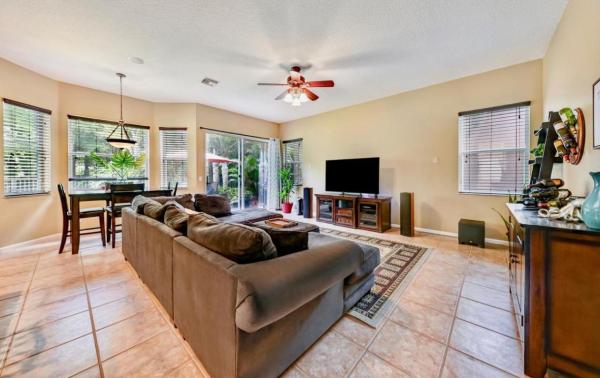
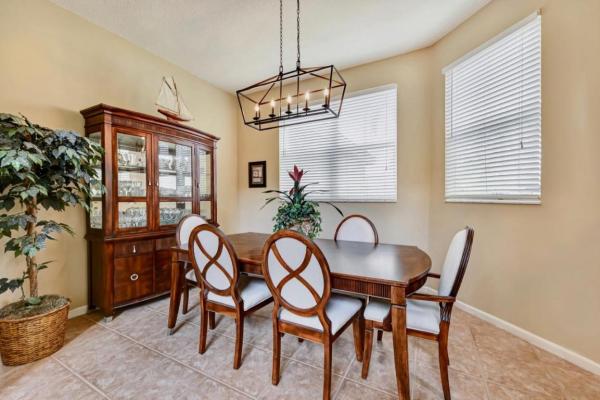
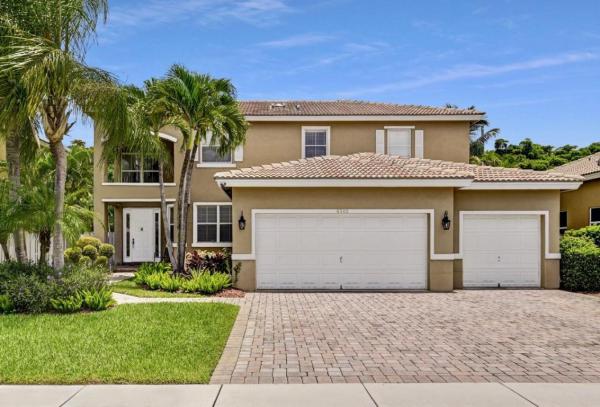
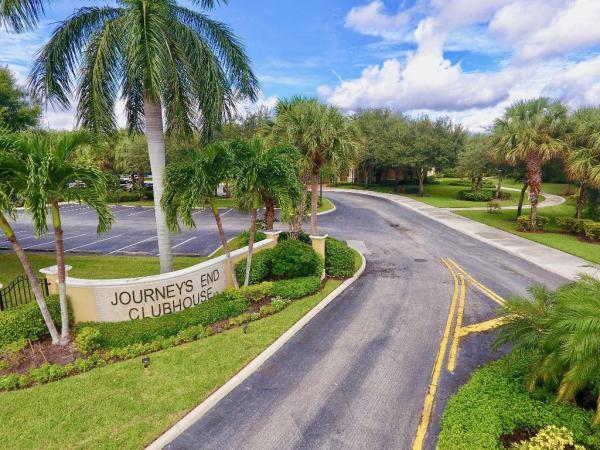
Gorgeous 4 Bedroom plus Loft, 3 Full Bath, 3 Car Garage home available in the well desired Journeys End! This beautiful home features a grand great room with soaring ceilings, a designated formal dining room and an updated, gourmet kitchen (2018) with Silestone quartz countertops, tumbled stone backsplash, soft close drawers, stainless steel appliances and a walk in pantry. All of the spacious bedrooms have a walk in closet. This home also has an interior laundry room, new carpet in the downstairs bedroom (2019), new wood laminate on the stairs, loft and upstairs hallway (2019) and a new water heater installed in 2015. Outside enjoy a beautifully fenced in backyard with zoned sprinklers and plenty of room for a pool. The loft can be enclosed to make a 5th bedroom, and the 3 car garage has attic access. Zoned for A rated schools- Coral Reef Elementary, Woodlands Middle School and Park Vista High School. Journeys End features fabulous amenities such as a manned guard gate, paid sheriff patrol, resort style pool, clubhouse offering family and adult events and summer camps, game room, party room, tot lot, tennis courts, volleyball net and fully equipped fitness center. Close to shopping and dining. HOA includes Hotwire basic cable, phone and internet, no approval process necessary which allows for a quick closing! This is a must see! INFORMATION HEREIN NOT GUARANTEED AND SUBJECT TO ERRORS & OMISSIONS. ALL MEASUREMENTS APPROXIMATE.
MLS Number: R10641253
On Site: 2249 Days
Updated: 64 Days ago
Page Views: 0

Features

Bedrooms
  • Bedrooms: 4
Bathrooms
  • Bathrooms: 3
  • Half Bathrooms: No info
Exterior and Lot Features
  • Exterior Features: OutdoorLivingArea, RoomForPool
  • View: Garden
Interior, Heating and Cooling
  • Interior Features: Bathtub, CathedralCeilings, DiningArea, SeparateFormalDiningRoom, EntranceFoyer, EatInKitchen, GardenTubRomanTub, KitchenIsland, Pantry, SoakingTub, SeparateShower, StackedBedrooms, UpperLevelPrimary, VaultedCeilings, WalkInClosets
  • Equipment / Appliances: Dryer, Dishwasher, ElectricRange, ElectricWaterHeater, Disposal, Microwave, Refrigerator, WaterHeater, Washer
  • Heating Description: Central,Electric
  • Cooling Description: CentralAir, CeilingFans, Electric
Building and Construction
  • Floor Description: Carpet,Laminate
  • Windows/Treatment: Blinds
  • Year Built: 2001
  • Style: Traditional
Waterfront and Water Access
  • Waterfront Frontage: No info
School Information
  • Elementary School: Coral Reef (Palm Beach)
  • Middle School: Woodlands
  • Senior High School: Park Vista
Other Property Info
  • Garage: 3
  • Listing Date: 2020-07-23T22:40:29.000-00:00
  • Directions: West
  • Pets Allowed: NumberLimit,Yes
Taxes, Fees & More
  • Maintenance Includes: CommonAreas, CableTv, Security
  • Taxes: 5161.95
  • Security Information: GatedWithGuard, GatedCommunity, SmokeDetectors, SecurityGuard
  • Parking Description: Attached,Garage
  • Total Floors in Building: 2

Apples-to-Apples Comparables

 Closest-Match Comparables
See closest-match comps for this subdivision
No obligation
Verified
Trends
Insights
Best of Luxury Realty
Talk to a local advisor
Licensed advisors answering your questions across Lake Worth, FL
01
Licensed Brokerage
02
Local Advisors
03
Direct Answers
Exclusive real estate service partner

Price History

Current
$457K
High
$457K
Low
$449K
Total Change
1.8%
$458K$453K$448KNov 21Sep 20
Date
Event
Price
Change
Price Per
09/13/2020
Sold
$457K
1.78%
$149 ft2
$1,603 m2
11/14/2021
Listed
$449K
 
$146 ft2
$1,575 m2
09/13/2020
$457K
Event
Sold
Change
1.78%
Price Per
$149 ft2
$1,603 m2
11/14/2021
$449K
Event
Listed
Price Per
$146 ft2
$1,575 m2
Price per square foot and days on website are not provided values and are calculated by Subdivisions.
Listed by Dana DemosRE/MAX Excellence • Buyer Agency Compensation .

Listing Location & Street View
MapStreet View

Peer Listings

Active listings from matched communities
Results 0 of 0
No listings found
Try adjusting your filters or changing your location to see available listings
Turn on listing alerts and we'll notify you
when matching listings appear

Scores

Walk Score®
Car-Dependent. Almost all errands require a car
21

100
Bike Score®
Somewhat Bikeable. Minimal bike infrastructure
30

100
Sound Score®
Bearable noise
78

100
Airport Score
Close to airports. Noticeable airport activity
0

100
Traffic Score
Congested area. Frequent traffic delays
26

100
Local Score
Limited local amenities nearby
0

100
Community Snapshot
1,864 - 3,865
SqFt Range
2001
Year Build
2
Total Floors

Subdivision Amenities

Clubhouse
Fitness Center
Management
Park
Pickleball
Playground
Pool
Recreation Facilities
Sidewalks
Sports Fields

Lake Worth
Entry-Level
Entry-Level Homes & Condos