Del Sega, 6401 Pine Ave

Own in Del Sega?
5
Beds
31/2
Baths
5,511
SqFt
$680
$/SqFt
Sold - May 15, 2026
High-End House
Built in 2015
4 Parking
Bay, Canal, Mangroves View
Waterfront
Two Story, Single Family
Boat Lift
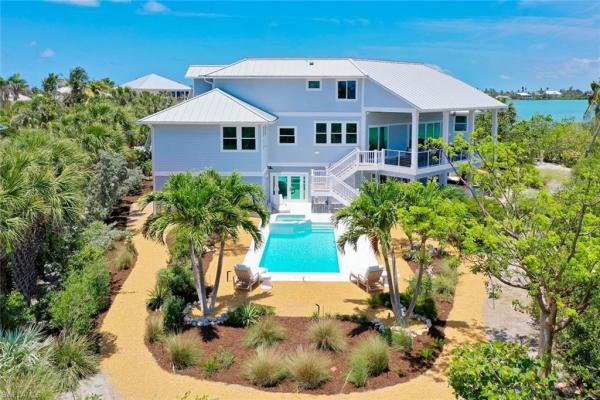
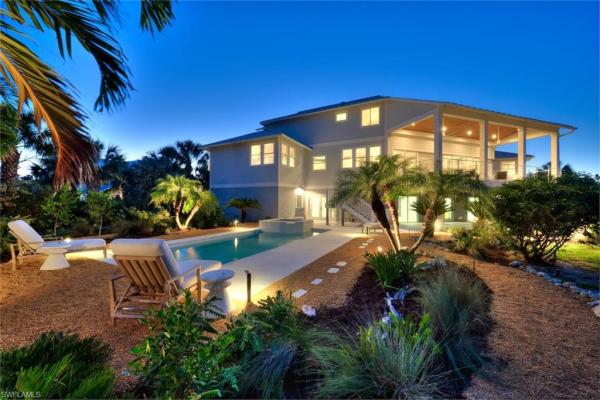
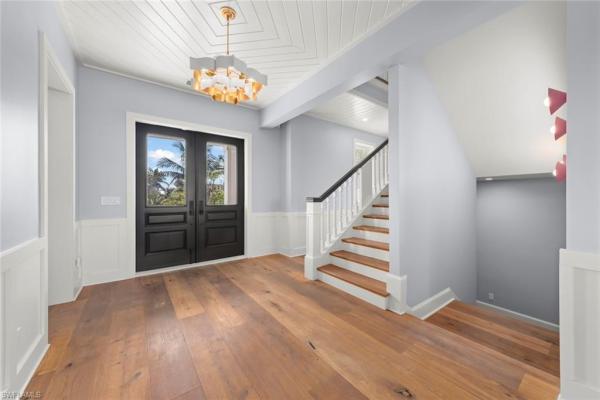
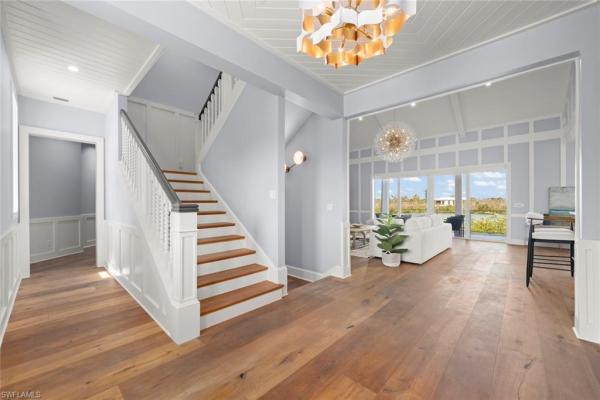
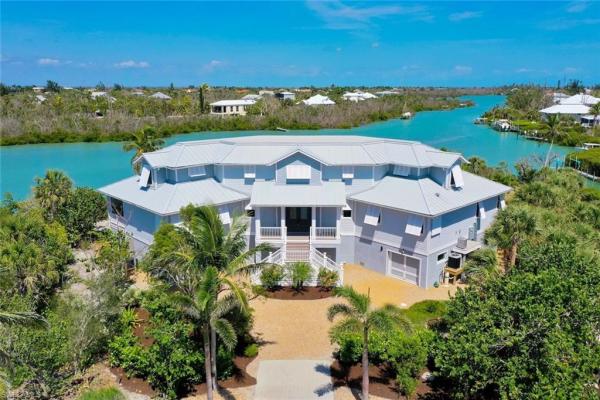
Luxury and relaxed island living come together effortlessly here at your private waterfront oasis. Del Sega is one of Sanibel’s most coveted neighborhoods where paradise meets paradise. Situated on nearly 300 feet of waterfront along scenic Dinkins Bayou, this exceptional estate offers breathtaking panoramic views and direct Gulf and Sound access. In addition, one of the most epic beaches in the world is just a short walk away. Bathed in natural light and appointed with only the finest finishes, this home features a custom kitchen with handcrafted cabinetry, a 48” gas range, integrated Gaggenau refrigerator and freezer, Miele dishwasher, and a stunning solid brass vent hood. The full wet bar with an integrated ice maker and double-drawer refrigerator adds to the home’s effortless entertaining appeal. With five generous bedrooms and a media/game room, there’s space for everyone to unwind. The expansive primary suite is a true retreat with alabaster sconces and a spa-worthy bath with hand-painted concrete tiles and bespoke cabinetry. The exquisite walk-in closet feels like stepping into a high-end boutique. Thoughtfully designed with custom glass-front cabinetry, integrated lighting, and elegant brass hardware, it offers a refined setting to showcase and organize your wardrobe in style. Two additional en-suite bedrooms feature custom finishes and walk-in closets. Architectural details are showcased throughout—from tongue-and-groove beamed ceilings and board-and-batten wainscoting to Hardie Plank siding and Bahama shutters. Practical elegance continues with an elevator, 4+ car garage, abundant storage, impact windows and doors, and a whole-house generator with a 1,000-gallon buried tank. Step outside to your backyard sanctuary with a sparkling pool, spa, honed marble tile patio and expansive entertaining space. The newly designed composite dock includes two lifts (14K & 7.5K), a kayak/SUP launch, and invites endless waterfront adventures. Blending refined craftsmanship with laid-back sophistication, this home is more than a residence, it’s a showcase of the island lifestyle at its finest.
MLS Number: 2025026400
Updated: 152 Days ago
Page Views: 0
See something off? Wrong price, photos, beds, or a status that already changed.

Features

Bedrooms
  • Bedrooms: 5
Bathrooms
  • Bathrooms: 3
  • Half Bathrooms: 1
Exterior and Lot Features
  • Exterior Features: Boat Lift, Composite Dock, Elec Avail at dock, Water Avail at Dock, Balcony
  • View: Bay, Canal, Mangroves
Interior, Heating and Cooling
  • Interior Features: Bar, Built-In Cabinets, Closet Cabinets, Custom Mirrors, Foyer, Laundry Tub, Smoke Detectors, Vaulted Ceiling(s), Walk-In Closet(s), Wet Bar
  • Equipment / Appliances: Dishwasher, Disposal, Double Oven, Dryer, Freezer, Washer, Wine Cooler, Pot Filler, Refrigerator
  • Heating Description: Central Electric, Zoned
  • Cooling Description: Zoned
Building and Construction
  • Floor Description: Vinyl, Wood
  • Windows/Treatment: No info
  • Construction Type: House
  • Year Built: 2015
  • Style: Two Story, Single Family
Waterfront and Water Access
  • Waterfront Frontage: Yes
School Information
    Other Property Info
    • Garage: 4
    • Pets Allowed: Yes
    Taxes, Fees & More
    • Maintenance Includes: None
    • Taxes: 27225.71
    • Security Information: Security System, Smoke Detector(s)
    • Parking Description: Attached
    • Total Floors in Building: 2
    • Total Units in Building: No info

    Apples-to-Apples Comparables

     Closest-Match Comparables
    See closest-match comps for this subdivision
    No obligation
    Verified
    Trends
    Insights
    Best of Luxury Realty
    Talk to a local advisor
    Licensed advisors answering your questions across Sanibel, FL
    01
    Licensed Brokerage
    02
    Local Advisors
    03
    Direct Answers
    Exclusive real estate service partner

    Price History

    Current
    $3.8M
    High
    $4M
    Low
    $3.8M
    Total Change
    -6.1%
    $4M$3.9M$3.7MJan 26May 26May 26
    Date
    Event
    Price
    Change
    Price Per
    05/15/2026
    Sold
    $3.8M
    0%
    $680 ft2
    $7,324 m2
    05/15/2026
    Price Reduced
    $3.8M
    -6.13%
    $680 ft2
    $7,324 m2
    01/01/2026
    Listed
    $4M
     
    $725 ft2
    $7,803 m2
    05/15/2026
    $3.8M
    Event
    Sold
    Change
    0%
    Price Per
    $680 ft2
    $7,324 m2
    05/15/2026
    $3.8M
    Event
    Price Reduced
    Change
    -6.13%
    Price Per
    $680 ft2
    $7,324 m2
    01/01/2026
    $4M
    Event
    Listed
    Price Per
    $725 ft2
    $7,803 m2
    Price per square foot and days on website are not provided values and are calculated by Subdivisions.
    Listed by Babs Maughan • John R. Wood Properties • Buyer Agency Compensation .

    Peer Listings

    Active listings from matched communities
    Results 0 of 0
    No listings found
    Try adjusting your filters or changing your location to see available listings
    Turn on listing alerts and we'll notify you
    when matching listings appear
    Community Snapshot
    2 – 4 BR
    Bedrooms
    $995K – $3.9M
    Price Tier
    1,200 - 11,068
    SqFt Range
    1986
    Year Build
    1
    Total Floors

    Subdivision Amenities

    Beach Access
    Community Boat Ramp
    None
    See Remarks

    All Sanibel, FL
    High-End
    High-End Homes & Condos

    Other Sanibel, FL Homes & Condos Price Range Segments