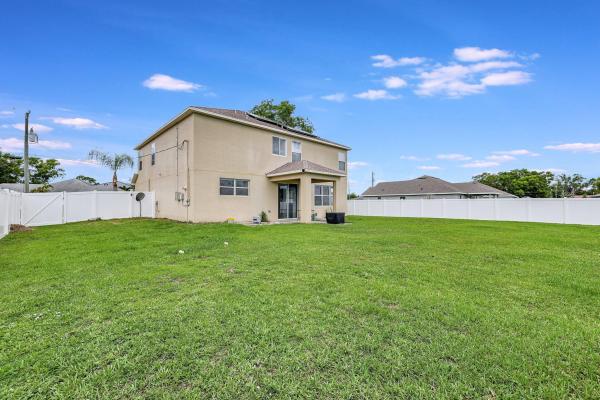
6509 NW Omega Rd

4
Beds
21/2
Baths
2,977
SqFt
$193
$/SqFt
House
Built in 2005
2 Parking
Outdoor Living Area
A Brand New Roof will be installed prior to closing! Welcome to your dream home! A stunning, fully upgraded two-story home with a 2-car garage in the highly sought-after Torino area. With 4 spacious bedrooms, 2.5 bathrooms, and a loft that's perfect for a game room or entertainment space, this home has it all! The family room, formal dining room, and living areas are perfect for gatherings. Upstairs, the master bedroom features a generous walk-in closet and a luxurious shower/spa tub. The kitchen is a chef's delight, boasting brand new cabinets, a wine cooler, Quartz countertops, a huge pantry, and more! Enjoy abundant natural light throughout the home with numerous windows, and a sliding door that leads to a private covered patio, and a large fenced backyard overlooking the preserve. Additional features include a Reverse Osmosis Water Filtration System and solar Panels for energy efficiency. This home is conveniently located just minutes from I-95, St. Lucie West, and the Saint James area, close to restaurants, schools, churches, and Clover Park. Don't miss the chance to make this incredible home yours--schedule your showing today!
MLS Number: B26067912
On Site: 24 Days
Updated: 5 Days ago
Page Views: 0

Features

Bedrooms
  • Bedrooms: 4
Bathrooms
  • Bathrooms: 2
  • Half Bathrooms: 1
Exterior and Lot Features
  • Exterior Features: OutdoorLivingArea, Storage
Interior, Heating and Cooling
  • Interior Features: EatInKitchen, KitchenIsland, KitchenDiningCombo, LivingDiningRoom, Pantry, TubShower, UpperLevelPrimary, WalkInClosets
  • Equipment / Appliances: Dryer, Dishwasher, ElectricRange, Microwave, WaterPurifierOwned, Range, Refrigerator, WaterHeater, WaterPurifier, Washer
  • Heating Description: Central
  • Cooling Description: CentralAir, CeilingFans
Building and Construction
  • Floor Description: Laminate,Tile
  • Construction Type: House
  • Year Built: 2005
Waterfront and Water Access
  • Waterfront Frontage: No info
School Information
  • Elementary School: Parkway (St. Lucie)
  • Middle School: Southern Oaks
  • Senior High School: Fort Pierce Central
Other Property Info
  • Garage: 2
  • Listing Date: 2026-08-24T15:30:09.000-00:00
  • Directions: South
  • Pets Allowed: NoPetRestrictions, Yes
Taxes, Fees & More
  • Taxes: 656.33
  • Real Estate Taxes: 374900
  • Parking Description: Attached, Driveway, Garage
  • Total Floors in Building: 2

Apples-to-Apples Comparables

 Closest-Match Comparables
See closest-match comps for this subdivision
No obligation
Verified
Trends
Insights
Best of Luxury Realty
Talk to a local advisor
Licensed advisors answering your questions across Port St. Lucie, FL
01
Licensed Brokerage
02
Local Advisors
03
Direct Answers
Exclusive real estate service partner

Price History

Date
Event
Price
Change
Price Per
08/24/2026
Listed
$576K
 
$193 ft2
$2,083 m2
08/24/2026
$576K
Event
Listed
Price Per
$193 ft2
$2,083 m2
Price per square foot and days on website are not provided values and are calculated by Subdivisions.
Listed by Chaimae YaagoubiKeller Williams Realty - Wellington • Buyer Agency Compensation .

Listing Location & Street View
MapStreet View

Peer Listings

Active listings from matched communities
Results 0 of 0
No listings found
Try adjusting your filters or changing your location to see available listings
Turn on listing alerts and we'll notify you
when matching listings appear