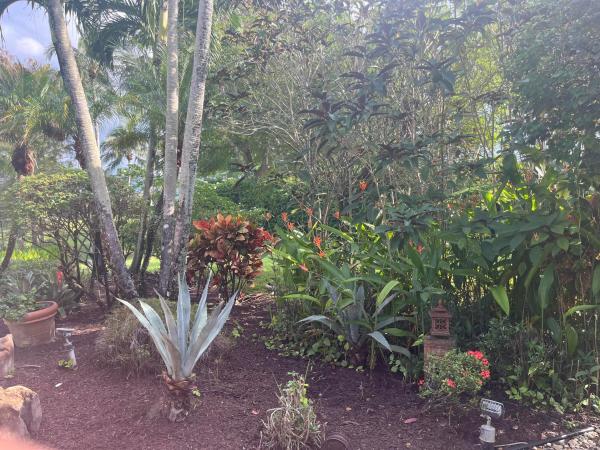
Bellaggio, 6540 Turchino Dr

3
Beds
21/2
Baths
2,240
SqFt
$220
$/SqFt
Sold - Apr 01, 2025
Entry-Level House
Built in 2003
2 Parking
Garden View
$653/mo HOA
Ranch
Outdoor Living Area
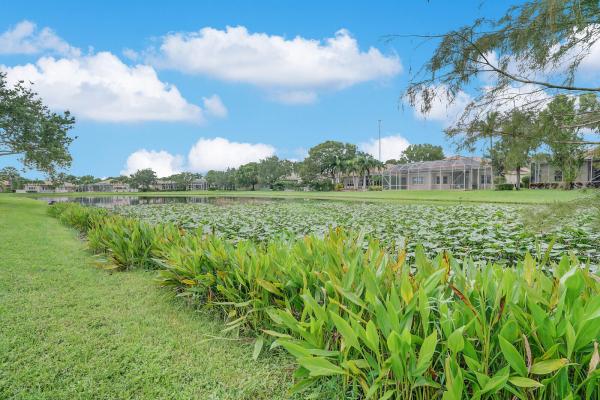
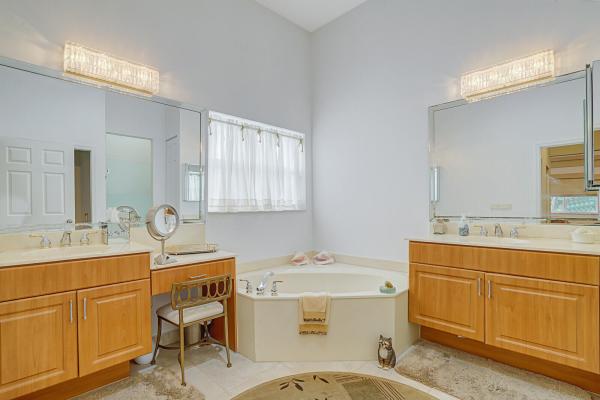
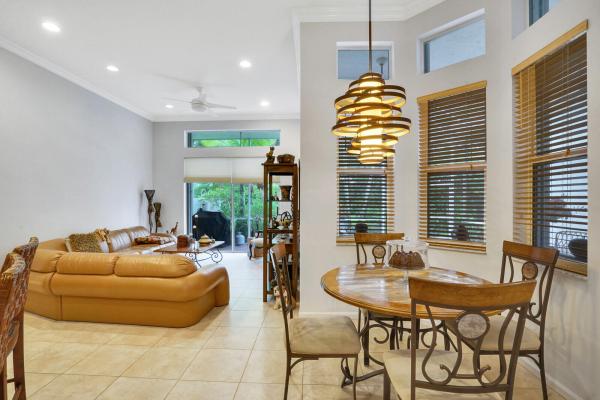
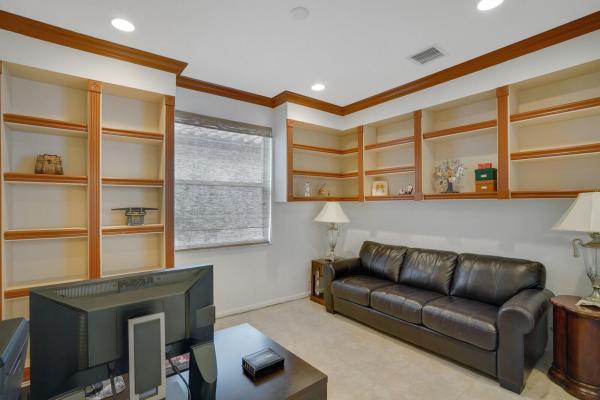
LOWEST PRICE PER SQ. FT. HOME IN COMMUNITY! LAST HOME ON THE STREET IN THE CULDESAC W/ A VIEW OF THE LAKE FROM THE FRONT. GREAT CURB APPEAL! BRAND NEW ROOF! EXTERIOR JUST PAINTED! OVERSIZED DRIVEWAY! ACCORDIAN SHUTTERS! ENTER THROUGH GLASS ETCHED DOORS THAT ALLOW NATURAL LIGHT! OPEN FLOOR PLAN W/ HIGH CEILINGS! BEAUTIFUL VIEWS! GOURMET KITCHEN W/ LARGE EAT IN AREA, ISLAND, DESK, & PANTRY. APPLIANCES HAVE BEEN REPLACED. LARGE PRIMARY W/ WOOD FLOORS & BUILT IN WALL UNIT & ARMOIR. OTHER UPGRADES INCLUDE: INTERIOR OF HOME JUST PAINTED, ALL CLOSETS HAVE BUILT INS, A/C 5 YRS OLD W/ AIR PURIFIER, BEAUTIFUL BLINDS, GARAGE HAS EPOXY FLOORING & BUILT IN CABINETS. TOTALLY PRIVATE BACKYARD W/ AN EXTENDED SCREENED IN LANAI. BEAUTIFUL LANDSCAPING. **HIT MORE FOR MORE INFO** ENJOY COUNTRY CLUB LIVING WITHOUT COUNTRY CLUB FEES. BEAUTIFUL CLUBHOUSE WITH RESORT STYLE POOL, STATE OF THE ART GYM, CAFE, BILLIARDS, CRAFT ROOM, SHOW ROOM, LIBRARY, TENNIS, & PICKLEBALL. SO MANY CLUBS & SHOWS. CLOSE TO SHOPPING, RESTAURANTS, ENTERTAINMENT, PARKWAYS & SO MUCH MORE!!!
MLS Number: R11029461
On Site: 701 Days
Updated: 28 Days ago
Page Views: 0

Features

Bedrooms
  • Bedrooms: 3
Bathrooms
  • Bathrooms: 2
  • Half Bathrooms: 1
Exterior and Lot Features
  • Exterior Features: OutdoorLivingArea
  • View: Garden
Interior, Heating and Cooling
  • Interior Features: BuiltInFeatures, BreakfastArea, Bathtub, CathedralCeilings, DiningArea, SeparateFormalDiningRoom, DualSinks, EntranceFoyer, EatInKitchen, GardenTubRomanTub, HighCeilings, MainLevelPrimary, Pantry, SplitBedrooms, SoakingTub, SeparateShower, VaultedCeilings, WalkInClosets
  • Equipment / Appliances: Dryer, Dishwasher, ElectricRange, ElectricWaterHeater, Disposal, IceMaker, Microwave, Refrigerator, WaterHeater, Washer
  • Heating Description: Central,Electric
  • Cooling Description: CentralAir, CeilingFans, Electric
Building and Construction
  • Floor Description: CeramicTile,Wood
  • Windows/Treatment: Blinds
  • Year Built: 2003
  • Style: Ranch
Waterfront and Water Access
  • Waterfront Frontage: No info
School Information
    Other Property Info
    • Garage: 2
    • Listing Date: 2024-10-17T18:44:47.000-00:00
    • Directions: North
    • Pets Allowed: BreedRestrictions, NumberLimit, PetRestrictions, SizeLimit, Yes
    Taxes, Fees & More
    • Maintenance Includes: CommonAreas, CableTv, MaintenanceGrounds, RecreationFacilities, Security, Trash, Internet
    • Taxes: 5725
    • Security Information: SecuritySystemOwned, GatedWithGuard, GatedCommunity, SmokeDetectors
    • Parking Description: Attached, Garage, GarageDoorOpener
    • Total Floors in Building: 1
    • Total Units in Complex: 1099

    Apples-to-Apples Comparables

     Closest-Match Comparables
    See closest-match comps for this subdivision
    No obligation
    Verified
    Trends
    Insights
    Best of Luxury Realty
    Talk to a local advisor
    Licensed advisors answering your questions across Lake Worth, FL
    01
    Licensed Brokerage
    02
    Local Advisors
    03
    Direct Answers
    Exclusive real estate service partner

    Price History

    Current
    $493K
    High
    $560K
    Low
    $493K
    Total Change
    -12%
    $568K$526K$484KOct 24Jan 25Feb 25Apr 25
    Date
    Event
    Price
    Change
    Price Per
    04/01/2025
    Sold
    $493K
    -5.27%
    $220 ft2
    $2,367 m2
    02/11/2025
    Price Reduced
    $520K
    -3.7%
    $232 ft2
    $2,498 m2
    01/14/2025
    Price Reduced
    $540K
    -3.57%
    $241 ft2
    $2,594 m2
    10/17/2024
    Listed
    $560K
     
    $250 ft2
    $2,691 m2
    04/01/2025
    $493K
    Event
    Sold
    Change
    -5.27%
    Price Per
    $220 ft2
    $2,367 m2
    02/11/2025
    $520K
    Event
    Price Reduced
    Change
    -3.7%
    Price Per
    $232 ft2
    $2,498 m2
    01/14/2025
    $540K
    Event
    Price Reduced
    Change
    -3.57%
    Price Per
    $241 ft2
    $2,594 m2
    10/17/2024
    $560K
    Event
    Listed
    Price Per
    $250 ft2
    $2,691 m2
    Price per square foot and days on website are not provided values and are calculated by Subdivisions.
    Listed by Karyn ShapiroRE/MAX Direct • Buyer Agency Compensation .

    Listing Location & Street View
    MapStreet View

    Peer Listings

    Active listings from matched communities
    Results 0 of 0
    No listings found
    Try adjusting your filters or changing your location to see available listings
    Turn on listing alerts and we'll notify you
    when matching listings appear

    Scores

    Walk Score®
    Car-Dependent. Almost all errands require a car
    8

    100
    Bike Score®
    Somewhat Bikeable. Minimal bike infrastructure
    34

    100
    Sound Score®
    Bearable noise
    77

    100
    Airport Score
    Close to airports. Noticeable airport activity
    0

    100
    Traffic Score
    Congested area. Frequent traffic delays
    30

    100
    Local Score
    Limited local amenities nearby
    0

    100
    Community Snapshot
    3 – 3 BR
    Bedrooms
    $500K – $535K
    Price Tier
    1,606 - 3,132
    SqFt Range
    2003
    Year Build
    1
    Total Floors

    Subdivision Amenities

    Bocce Court
    Clubhouse
    Fitness Center
    Indoor Pool
    Library
    Management
    Pickleball
    Pool
    Putting Greens
    Recreation Facilities
    Restaurant
    Sauna
    Shuffleboard Court
    Sidewalks
    Workshop Area

    Lake Worth
    Entry-Level
    Entry-Level Homes & Condos