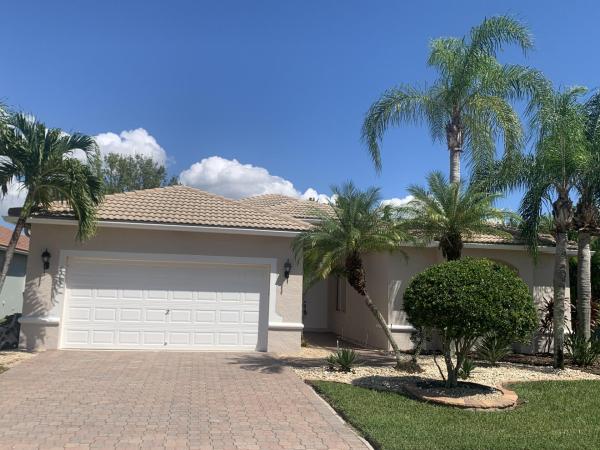
Ponte Vecchio, 6565 Garde Rd

3
Beds
2
Baths
2,508
SqFt
$179
$/SqFt
Sold - May 08, 2026
Entry-Level House
Built in 2003
2 Parking
Garden View
$677/mo HOA
Mediterranean
Outdoor Living Area
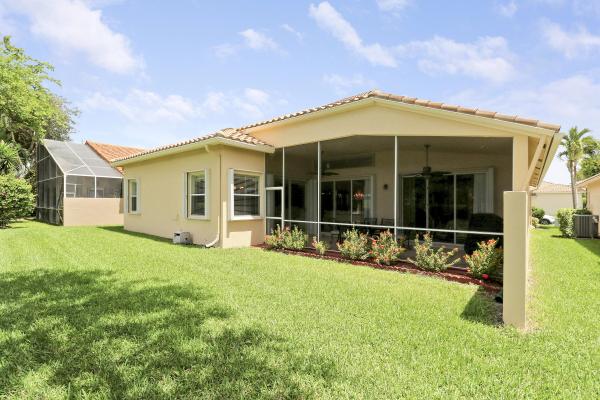
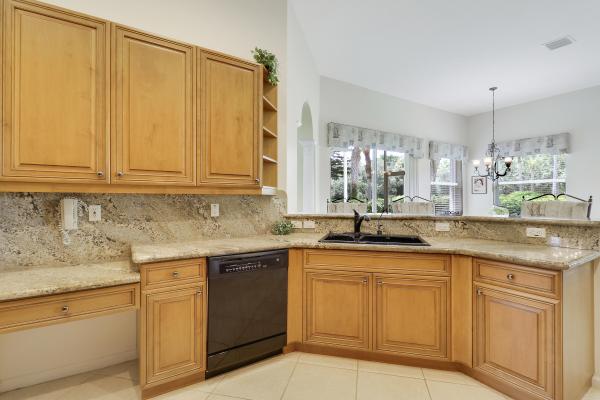
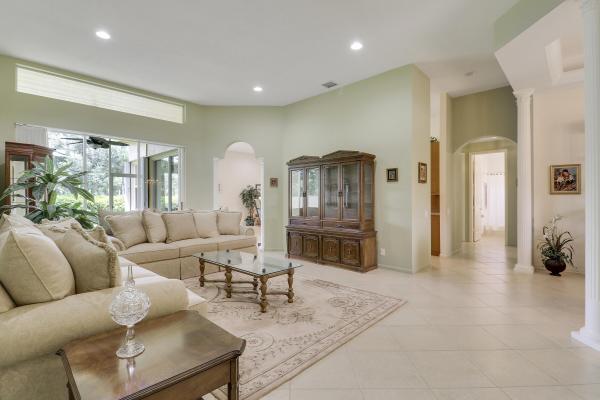
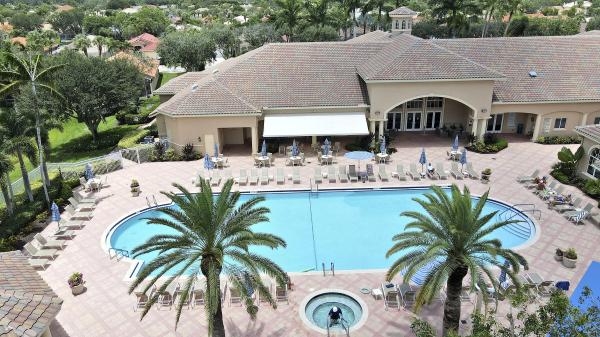
Classic Mediterranean-Style 3 BR / 2 BA/ Office Home in fabulous gated community of Ponte Vecchio. As ONE OF THE LARGEST MODELS, you'll see volume ceilings, crown molding & Bright Open Floor-plan. It's perfect for entertaining w/ formal LR, DR & Spacious Family Room. This Is An Investment Opportunity. Tenant in Place through 10/2027. NOT SHOWN ARE NEW KITCHEN STAINLESS STEEL APPLIANCES. FRESHLY PAINTED INTERIOR W/ NEW VINYL FLOORING IN PRIMARY BR SUITE. Relax on your screened porch w/ wonderful private outdoor space. Has 2021 CARRIER HVAC, Kitchen w/ granite counters & water filtration. Complete Accordion Shutters. The Primary BR Ensuite includes large bath, double sinks, shower & tub, 2 walk-in closets & private office. Split bedroom plan provides you & your guests w/ ultimate privacy. Home Equipped with Coleman Portable Generator, 6250 Max Watts, Able to Run All Essential Household Items. This prestigious 55+ Community Offers Incredible Resort Amenities including tropical pool & spa, renovated clubhouse, billiards, social hall for performances, state of the art fitness center, 3 lighted Har-Tru tennis courts, 6 pickleball courts, 2 bocce lanes, along w/ many active clubs. You'll have the direct support from Clubhouse Management w/ a Community Social Director! HAS NEW SPORTS LUXURY CENTER. HOA fees for home cover exterior house painting every 7 years, power-washing of the driveway & roof every 3 years, Hotwire Fiber Optics Cable/High Speed Internet package & ADT Alarm Monitoring. landscaping & manned gate. This community is Pet Friendly with 2 pets allowed; weight 35 lbs combined. Close to local attractions of fine dining, shopping, golf and entertainment. Near FL Turnpike and I-95.
MLS Number: R11162287
On Site: 220 Days
Updated: 6 Days ago
Page Views: 0

Features

Bedrooms
  • Bedrooms: 3
Bathrooms
  • Bathrooms: 2
  • Half Bathrooms: No info
Exterior and Lot Features
  • Exterior Features: OutdoorLivingArea, Porch
  • View: Garden
Interior, Heating and Cooling
  • Interior Features: Attic, BreakfastBar, BreakfastArea, Bathtub, DiningArea, SeparateFormalDiningRoom, DualSinks, EntranceFoyer, GardenTubRomanTub, HighCeilings, MainLevelPrimary, Pantry, PullDownAtticStairs, SittingAreaInPrimary, SplitBedrooms, Storage, SoakingTub, SeparateShower, WalkInClosets
  • Equipment / Appliances: Dryer, Dishwasher, ElectricRange, ElectricWaterHeater, FreeStandingFreezer, Disposal, Microwave, Refrigerator, WaterHeater, Washer
  • Heating Description: Central,Electric
  • Cooling Description: CentralAir, CeilingFans, Electric
Building and Construction
  • Floor Description: Carpet,Vinyl
  • Windows/Treatment: Blinds, Drapes, Sliding
  • Construction Type: House
  • Year Built: 2003
  • Style: Mediterranean
Waterfront and Water Access
  • Waterfront Frontage: No info
School Information
  • Elementary School: Crystal Lakes (Palm Beach)
  • Middle School: Christa McAuliffe
  • Senior High School: Park Vista
Other Property Info
  • Garage: 2
  • Listing Date: 2026-02-10T00:41:42.000-00:00
  • Directions: South
  • Pets Allowed: BreedRestrictions, NumberLimit, SizeLimit, Yes
Taxes, Fees & More
  • Maintenance Includes: CommonAreas, MaintenanceGrounds, RecreationFacilities, Security, Internet
  • Taxes: 8063
  • Security Information: SecuritySystemOwned, FireAlarm, FireSprinklerSystem, GatedWithGuard, GatedCommunity, SmokeDetectors
  • Parking Description: Attached, Garage, GarageDoorOpener
  • Total Floors in Building: 1

Apples-to-Apples Comparables

 Closest-Match Comparables
See closest-match comps for this subdivision
No obligation
Verified
Trends
Insights
Best of Luxury Realty
Talk to a local advisor
Licensed advisors answering your questions across Boynton Beach, FL
01
Licensed Brokerage
02
Local Advisors
03
Direct Answers
Exclusive real estate service partner

Price History

Current
$450K
High
$549K
Low
$450K
Total Change
-18%
$561K$500K$438KFeb 26May 26May 26Jun 26
Date
Event
Price
Change
Price Per
06/14/2026
Sold
$450K
0%
$179 ft2
$1,931 m2
05/08/2026
Price Reduced
$450K
0%
$179 ft2
$1,931 m2
05/11/2026
Price Reduced
$450K
-18.03%
$179 ft2
$1,931 m2
02/14/2026
Listed
$549K
 
$219 ft2
$2,356 m2
06/14/2026
$450K
Event
Sold
Change
0%
Price Per
$179 ft2
$1,931 m2
05/08/2026
$450K
Event
Price Reduced
Change
0%
Price Per
$179 ft2
$1,931 m2
05/11/2026
$450K
Event
Price Reduced
Change
-18.03%
Price Per
$179 ft2
$1,931 m2
02/14/2026
$549K
Event
Listed
Price Per
$219 ft2
$2,356 m2
Price per square foot and days on website are not provided values and are calculated by Subdivisions.
Listed by Diana BurnsKeller Williams Realty Jupiter • Buyer Agency Compensation .

Listing Location & Street View
MapStreet View

Peer Listings

Active listings from matched communities
Results 2 of 6
Regency Cove South At Coral Lakes, 6265 Coral Reef Ter, Boynton Beach, Florida 33437, image 1
$479,00010K
House for sale in Regency Cove South At Coral Lakes
6265 Coral Reef Ter, Boynton Beach, FL 33437
Village At The Green, 11585 Green Golf Ln, Boynton Beach, Florida 33437, image 1
$495,000
House for sale in Village At The Green
11585 Green Golf Ln, Boynton Beach, FL 33437
1 - 2 of 6 Results

Scores

Walk Score®
Car-Dependent. Almost all errands require a car
3

100
Bike Score®
Somewhat Bikeable. Minimal bike infrastructure
26

100
Sound Score®
Bearable noise
79

100
Airport Score
Close to airports. Noticeable airport activity
0

100
Traffic Score
Congested area. Frequent traffic delays
28

100
Local Score
Limited local amenities nearby
0

100
Community Snapshot
3 – 4 BR
Bedrooms
$449K – $625K
Price Tier
1,736 - 3,001
SqFt Range
2000
Year Build
1
Total Floors

Subdivision Amenities

Bocce Court
Clubhouse
Fitness Center
Library
Management
Pickleball
Pool
Recreation Facilities
Sauna
Shuffleboard Court
Sidewalks

Boynton Beach
Entry-Level
Entry-Level Homes & Condos