The Estates At Heron Bay, 6583 NW 127th Ter

6
Beds
42/2
Baths
4,345
SqFt
$275
$/SqFt
Sold - Dec 12, 2022
Premium House
Built in 2000
3 Parking
Garden,Pool View
$223/mo HOA
Mediterranean
Lighting
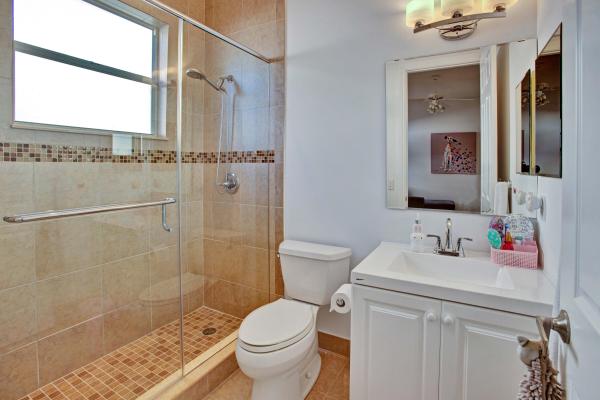
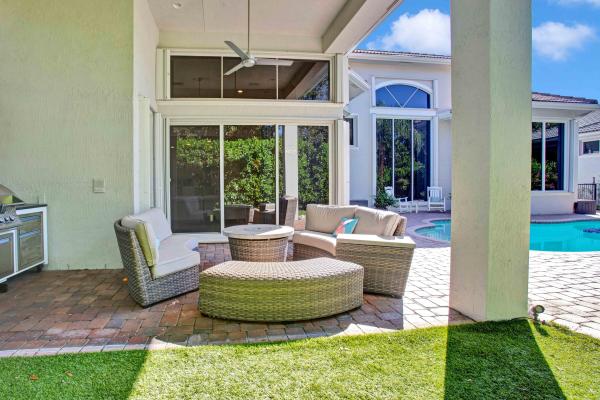
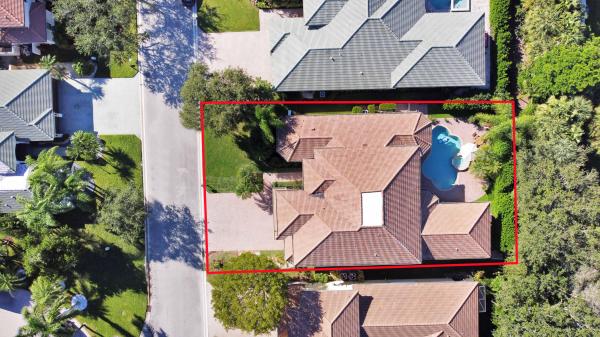
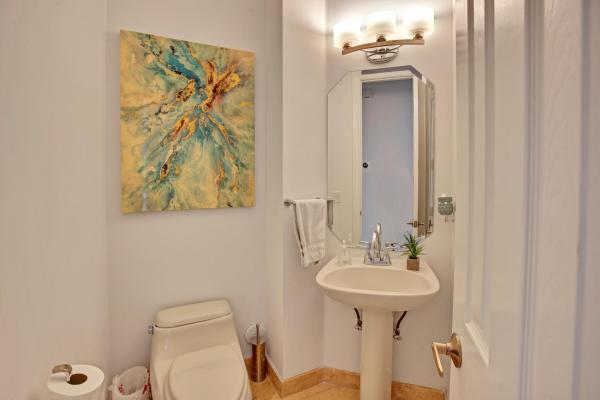
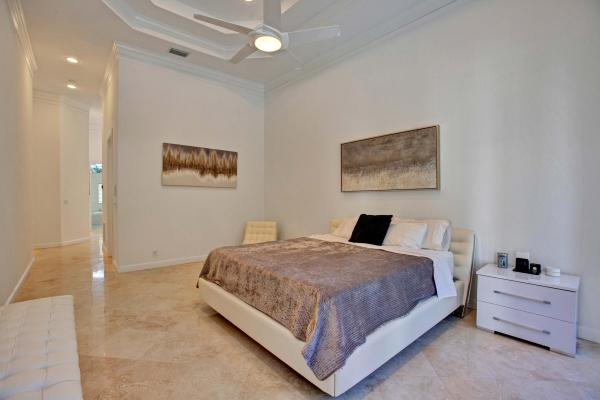
Located in prestigious HERON BAY, this gorgeous 6BR, 4.2BA plus den home is a must see. Exquisite Custom Upgrades abound. As you enter the home you have a sense of elegance and drama with soaring ceilings and floor to ceiling windows, a rare find in this community. The floors are a custom polished travertine marble, further enhancing the elegance. The home has two master suites on the first floor, and four bedrooms upstairs, including a separate living area upstairs that is perfect for a large family or working from home. The gorgeous chef's kitchen has been completely redone and is a true highlight. The sprawling counters and Island have 3cm quartzite topped countertops, there is a double oven with an air fry feature plus all new top of the line appliances and wifi connection, just i case you want to turn on the oven on your way home! The spacious master has a spa like bath ensuite, including an oversized shower, bidet and large soaking tub. Enjoy your private outdoor enclave complete with a heated pool and spa, now equipped with a brand new upgraded variable speed pump, and convenient outdoor kitchen. The pool and spa have newly installed illuminated LED changing lights, which is gorgeous at night. A Mosquito system has been installed to keep the bugs away while you enjoy your outdoor living space. There are 3 A/C units for zoned temperature control. 2 of the 3 AC units are less than a year old. There is FULL HURRICANE PROTECTION including the garage door. There is a water softener and full house filtered water system. Garage floor has been redone with a high end Epoxy Finish. Overhead storage in garage has been added for new owner storage needs. The Interior and exterior have been freshly painted. Landscaping has been completely redone with lighted features for you to relax in your new home. Custom closets throughout the home including the laundry room/mudroom area. Designer light fixtures upon entry/dining/living all remain in the home. Walking distance to walking paths in the everglades, playground and running trails throughout the community. Parkland schools are some of the best in South Florida. Playgrounds within walking distance. Splash bad at club house for the kids. The facilities are amazing. There is an Expansive fitness center, aerobic studio, sauna and treatment rooms, basketball courts, resort-style heated pool with kids' spray park and grill area. The banquet ball rooms can seat up to 250 guests for private parties and offers a catering kitchen with easy access to the pool deck for an indoor/outdoor event. The Library provides spaciousness and engaging atmosphere to relax indoors, watch TV, check email, read the newspaper, meet with friends, and play games or cards. A picturesque waterfall with a terraced background of lavish landscaping adds beauty to the pool's surroundings and a selection of poolside chairs and umbrellas are available to bask in the Florida sun. The fitness studio at Plaza del Lago not only includes a selection of state-of-the-art cardio and strength training equipment but also weekly classes are held in the aerobics room. The Commons The Commons is a recreational facility featuring an indoor racquetball court, basketball court, meeting room, party/ballroom with catering kitchen as well as a tennis shop. The appointed athletic and fitness center with state-of-the art equipment, allows residents to design a training as strenuous or relaxing as they like. The party room is perfect for hosting intimate events. The spacious swimming pool and Jacuzzi are complete with tiki-bar and island-style water features, creating the perfect oasis for a relaxing afternoon. Catering to the tennis enthusiast, the tennis facility consists of ten Hydro-Grid clay courts, two hard-surface courts, all of which are open daily until 10 p.m. Two full-time tennis professionals are on site to teach residents one-on-one and offer group clinics. There are monthly round-robin tournaments for players of all levels. Both Plaza del Lago and The Commons provide Men's and Women's locker rooms. Whatever the recreational or social pleasure you seek, Heron Bay's array of recreational offerings allow its residents to set their own pace and enjoy the lifestyle they want. This home is a gem. The square footage of the Property has not been measured by Seller, Seller's agents, or Broker (including square footage of the lot and home), and the square footage and other information quoted on any marketing tools such as advertisements, brochures, MLS data, websites and any other information provided based on information supplied by Seller or Broker is deemed approximate and not guaranteed. Buyer further acknowledge that Buyer shall not rely upon any such square footage and other information quoted on any marketing tools are not representations and/or warranties of Seller, Seller's agents, or Broker.
MLS Number: R10841018
On Site: 1425 Days
Updated: 63 Days ago
Page Views: 0

Features

Bedrooms
  • Bedrooms: 6
Bathrooms
  • Bathrooms: 4
  • Half Bathrooms: 2
Exterior and Lot Features
  • Exterior Features: Lighting, OutdoorKitchen, OutdoorLivingArea
  • View: Garden,Pool
Interior, Heating and Cooling
  • Interior Features: Bathtub, CathedralCeilings, EntranceFoyer, EatInKitchen, HighCeilings, KitchenIsland, MainLevelPrimary, Pantry, SoakingTub, VaultedCeilings, WalkInClosets
  • Equipment / Appliances: Dryer, Dishwasher, ElectricRange, Disposal, Microwave, Refrigerator, Washer
  • Heating Description: None
  • Cooling Description: CentralAir
Building and Construction
  • Floor Description: Marble
  • Windows/Treatment: Sliding
  • Year Built: 2000
  • Style: Mediterranean
Waterfront and Water Access
  • Waterfront Frontage: No info
School Information
    Other Property Info
    • Garage: 3
    • Listing Date: 2022-10-24T16:11:56.000-00:00
    • Directions: East
    • Pets Allowed: Yes
    Taxes, Fees & More
    • Taxes: 12431.5
    • Security Information: GatedCommunity
    • Parking Description: Attached,Garage
    • Total Floors in Building: 2

    Apples-to-Apples Comparables

     Closest-Match Comparables
    See closest-match comps for this subdivision
    No obligation
    Verified
    Trends
    Insights
    Best of Luxury Realty
    Talk to a local advisor
    Licensed advisors answering your questions across Parkland, FL
    01
    Licensed Brokerage
    02
    Local Advisors
    03
    Direct Answers
    Exclusive real estate service partner

    Price History

    Current
    $1.2M
    High
    $1.4M
    Low
    $1.2M
    Total Change
    -14.5%
    $1.4M$1.3M$1.2MOct 22Oct 22Nov 22Dec 22Nov 22
    Date
    Event
    Price
    Change
    Price Per
    11/09/2022
    Sold
    $1.2M
    0%
    $275 ft2
    $2,960 m2
    12/11/2022
    Price Reduced
    $1.2M
    -6.49%
    $275 ft2
    $2,960 m2
    11/08/2022
    Price Reduced
    $1.3M
    -1.62%
    $294 ft2
    $3,166 m2
    10/30/2022
    Price Reduced
    $1.3M
    -7.02%
    $299 ft2
    $3,218 m2
    10/24/2022
    Listed
    $1.4M
     
    $322 ft2
    $3,461 m2
    11/09/2022
    $1.2M
    Event
    Sold
    Change
    0%
    Price Per
    $275 ft2
    $2,960 m2
    12/11/2022
    $1.2M
    Event
    Price Reduced
    Change
    -6.49%
    Price Per
    $275 ft2
    $2,960 m2
    11/08/2022
    $1.3M
    Event
    Price Reduced
    Change
    -1.62%
    Price Per
    $294 ft2
    $3,166 m2
    10/30/2022
    $1.3M
    Event
    Price Reduced
    Change
    -7.02%
    Price Per
    $299 ft2
    $3,218 m2
    10/24/2022
    $1.4M
    Event
    Listed
    Price Per
    $322 ft2
    $3,461 m2
    Price per square foot and days on website are not provided values and are calculated by Subdivisions.
    Listed by Amy TalkowListingly • Buyer Agency Compensation .

    Listing Location & Street View
    MapStreet View

    Peer Listings

    Active listings from matched communities
    Results 2 of 3
    Waters Edge Estates At Parkland, 6020 NW 104th Ln, Parkland, Florida 33067, image 1
    $1,199,900$116K
    House for sale in Waters Edge Estates At Parkland
    6020 NW 104th Ln, Parkland, FL 33067
    Fox Ridge Estates, 10668 NW 69th St, Parkland, Florida 33076, image 1
    $1,050,000
    House for sale in Fox Ridge Estates
    10668 NW 69th St, Parkland, FL 33076
    1 - 2 of 3 Results

    Scores

    Walk Score®
    Car-Dependent. Almost all errands require a car
    0

    100
    Bike Score®
    Somewhat Bikeable. Minimal bike infrastructure
    26

    100
    Sound Score®
    Bearable noise
    80

    100
    Airport Score
    Close to airports. Noticeable airport activity
    0

    100
    Traffic Score
    Congested area. Frequent traffic delays
    26

    100
    Local Score
    Limited local amenities nearby
    0

    100
    Community Snapshot
    5 – 5 BR
    Bedrooms
    $1.4M – $1.4M
    Price Tier
    2,729 - 4,970
    SqFt Range
    2000
    Year Build
    2
    Total Floors

    Subdivision Amenities

    Clubhouse
    Fitness Center
    Gated
    Golf Course
    Guard
    Management
    Pickleball
    Playground
    Pool
    Restaurant
    Sauna
    Sidewalks

    Parkland
    Premium
    Premium Homes & Condos

    Heron Bay Communities in Parkland, FL