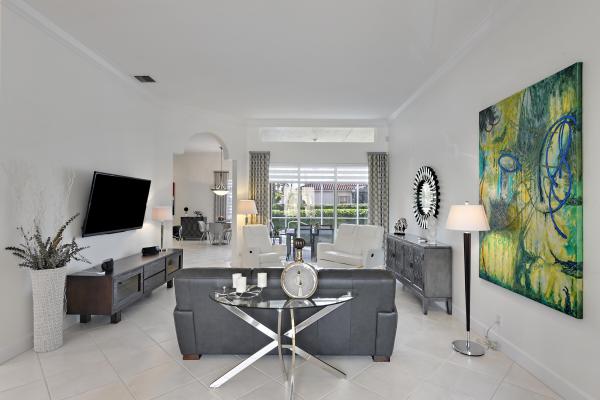
Ponte Vecchio, 6646 Maggiore Dr

3
Beds
21/2
Baths
2,667
SqFt
Status
Sold - Feb 27, 2026
Parking
2
Size
2,667 SqFt (248 m2)
Price
$234/SqFt ($2,522/m2)
Type
House
Built
2002
HOA
$677/MO
MLS Number
R11153523
View
Canal,Garden
On Site
206 Days
Updated
81 Days ago
Page Views
0
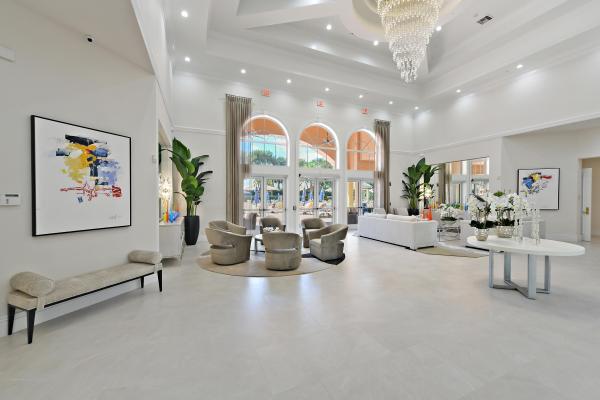
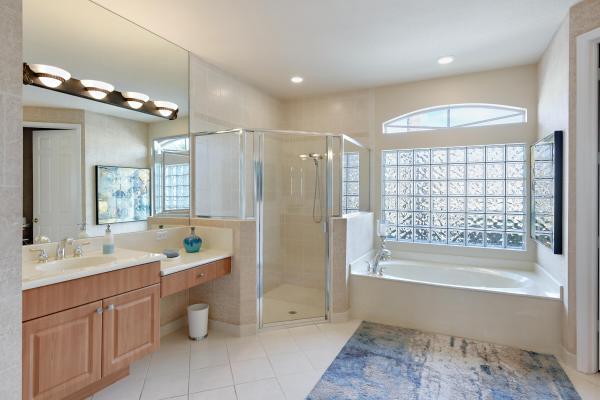
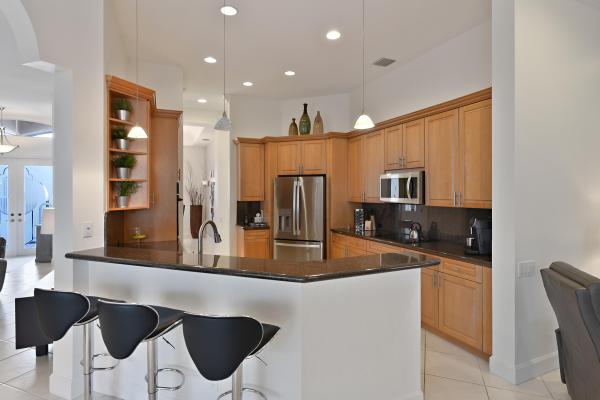
Your search is over! This home just might have everything you are looking for, from the circular driveway near the end of the cul de sac, to the incredible lanai with a private heated pool and waterfall. This 3 bedroom 2 and 1/2 bath home is model perfect, cro... Read more

Features

Bedrooms
  • Bedrooms: 3
Bathrooms
  • Bathrooms: 2
  • Half Bathrooms: 1
Exterior and Lot Features
  • Exterior Features: OutdoorLivingArea
  • View: Canal,Garden
Interior, Heating and Cooling
  • Interior Features: BreakfastArea, Bathtub, DiningArea, SeparateFormalDiningRoom, DualSinks, EntranceFoyer, GardenTubRomanTub, HighCeilings, Pantry, SittingAreaInPrimary, SplitBedrooms, SoakingTub, SeparateShower, WalkInClosets
  • Equipment / Appliances: Dryer, Dishwasher, ElectricWaterHeater, Disposal, Microwave, Oven, Refrigerator, WaterHeater, Washer
  • Heating Description: Central,Electric
  • Cooling Description: CentralAir,Electric
Building and Construction
  • Floor Description: Carpet, CeramicTile, Laminate
  • Year Built: 2002
Waterfront and Water Access
  • Waterfront Frontage: No info
School Information
  • Elementary School: Crystal Lakes (Palm Beach)
  • Middle School: Christa McAuliffe
  • Senior High School: Park Vista
Other Property Info
  • Garage: 2
  • Listing Date: 2026-01-12T10:22:53.000-00:00
  • Directions: North
  • Pets Allowed: BreedRestrictions, NumberLimit, Yes
Taxes, Fees & More
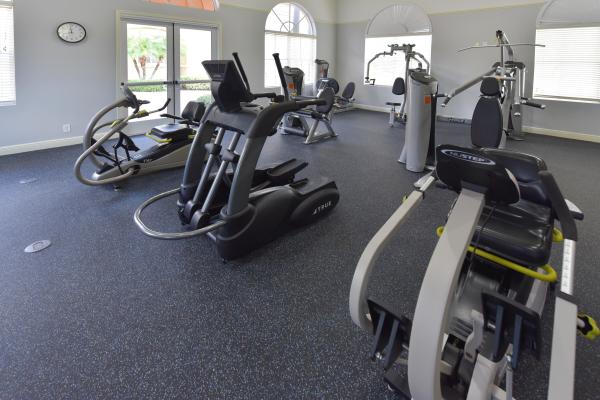
  • Maintenance Includes: CommonAreas, CableTv, MaintenanceGrounds, RecreationFacilities, Security
  • Taxes: 8322.21
  • Security Information: SecuritySystem, GatedWithGuard, GatedCommunity
  • Parking Description: Attached, CircularDriveway, Garage
  • Total Floors in Building: 1
  • Total Units in Complex: 643

Apples-to-Apples Comparables

 Closest-Match Comparables
See closest-match comps for this subdivision
No obligation
Verified
Trends
Insights
Seller Advisory
A smarter move starts with the right information
Get a complimentary hyperlocal market review with human agent-verified comps and pricing guidance
01
Market Review
Local market intelligence
02
Verified Comps
Human agent-verified comparables
03
Pricing Guidance
Actionable pricing recommendations
Complimentary. No obligation

Price History

Current
$625K
High
$625K
Low
$625K
Total Change
0%
$631K$625K$619KJan 26Feb 26Jun 26
Date
Event
Price
Change
Price Per
06/14/2026
Sold
$625K
0%
$234 ft2
$2,522 m2
02/27/2026
Price Reduced
$625K
0%
$234 ft2
$2,522 m2
01/21/2026
Listed
$625K
 
$234 ft2
$2,522 m2
06/14/2026
$625K
Event
Sold
Change
0%
Price Per
$234 ft2
$2,522 m2
02/27/2026
$625K
Event
Price Reduced
Change
0%
Price Per
$234 ft2
$2,522 m2
01/21/2026
$625K
Event
Listed
Price Per
$234 ft2
$2,522 m2
Price per square foot and days on website are not provided values and are calculated by Subdivisions.
Listed by Amy DoranLang Realty - Boynton Beach • Buyer Agency Compensation .

Listing Location & Street View
MapStreet View

Peer Listings

Active listings from matched communities
Results 2 of 14
Tivoli Lakes, 10046 Noceto Way, Boynton Beach, Florida 33437, image 1
Tivoli Lakes, 10046 Noceto Way, Boynton Beach, Florida 33437, image 2
$650,000
  • 3 Beds
  • 21/2 Baths
  • 2,434 SqFt
  • $267/SqFt
House for sale in Tivoli Lakes
10046 Noceto Way, Boynton Beach, FL 33437
Gorgeous mediterranean style home situated on oversize premium lot with lush landscaping with private cul-de-sac location. This meticulously maintained home features an open floor plan with dramatic soaring ceilings, crown molding. Decorative woodwork throughout & plantation shutters. The gourmet kitchen with 42'' custom cabinetry, stainless steel appliances and granite countertops with a breakfast nook overlook the beautiful private paver patio and tropical landscaping. The spacious primary suite offers two large walk-in closets and the luxurious bathroom features a relaxing soaking tub, dual vanities and a grand spa like shower. Newer a/c with nest thermostat. Instant hot water to all sinks and showers. Garage is functional with work benches and folding stairs to attic.
Lakeridge Falls, 12316 Lakeridge Falls Dr, Boynton Beach, Florida 33437, image 1
Lakeridge Falls, 12316 Lakeridge Falls Dr, Boynton Beach, Florida 33437, image 2
Lakeridge Falls, 12316 Lakeridge Falls Dr, Boynton Beach, Florida 33437, image 3
$559,900 $16K
  • 3 Beds
  • 21/2 Baths
  • 2,370 SqFt
  • $236/SqFt
House for sale in Lakeridge Falls
12316 Lakeridge Falls Dr, Boynton Beach, FL 33437
Gorgeous 3br/2.5ba mediterranean with panoramic full lake views. Superb lakefront lot directly across from clubhouse. Exterior recently painted in ivory cream with taupe trim. Interior has a coastal contemporary beach style theme professionally painted in ocean colors. Open floorplan with vaulted ceilings. Neutral 18" marble tile at diagonal in all living areas. The expanded 26'x14' glass enclosed air-conditioned lanai adds tremendous living square footage. Kitchen has breakfast bar with granite counters & pantry storage aligning wall. Ideal guest bedroom with en-suite private bath. Den has built-in desk & shelving. Powder room tastefully appointed. Laundry room has utility sink, overhead cabinetry and large wall closet for storage. Carrier a/c in 2019 & rheem 50g w/h in 2020. Come see!
1 - 2 of 14 Results
Community Snapshot
3 to 4 BR
Bedrooms
$529K to $600K
Price Tier
1,736 - 3,001
SqFt Range
2000
Year Build
1
Total Floors

Boynton Beach
Entry-Level
Entry-Level Homes & Condos

HomeSearchHome ValueProfile