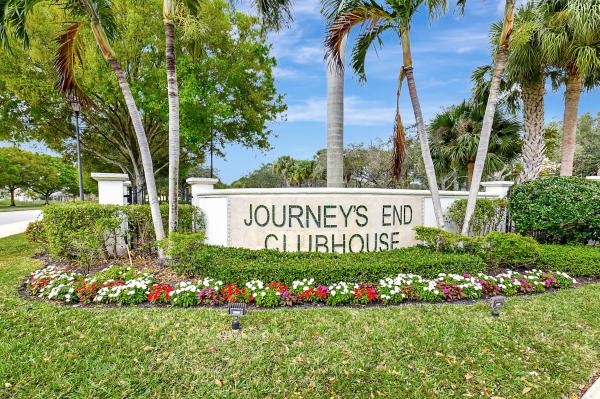
Journey's End, 6670 Chandra Way

5
Beds
3
Baths
3,013
SqFt
$315
$/SqFt
Sold - Apr 05, 2024
Entry-Level House
Built in 2000
2 Parking
Lake View
$400/mo HOA
Waterfront
Mediterranean
Outdoor Living Area
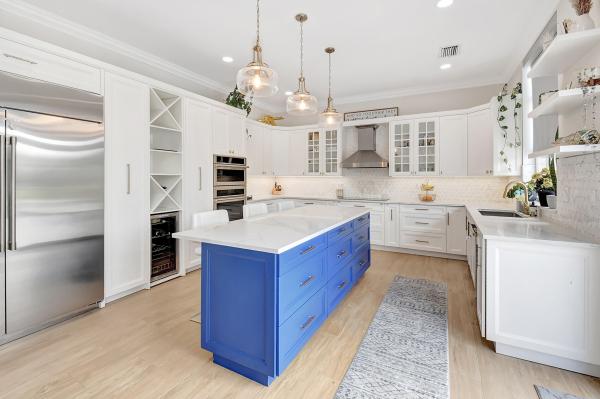
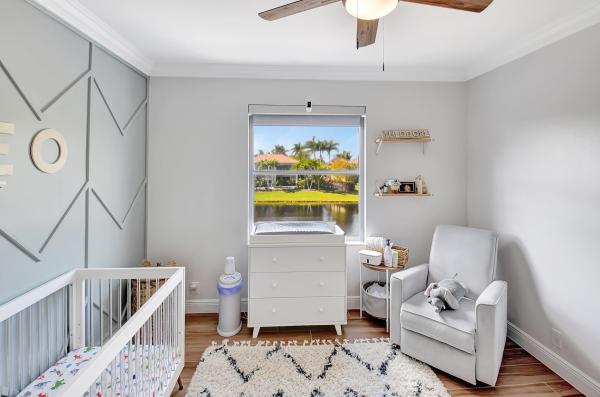
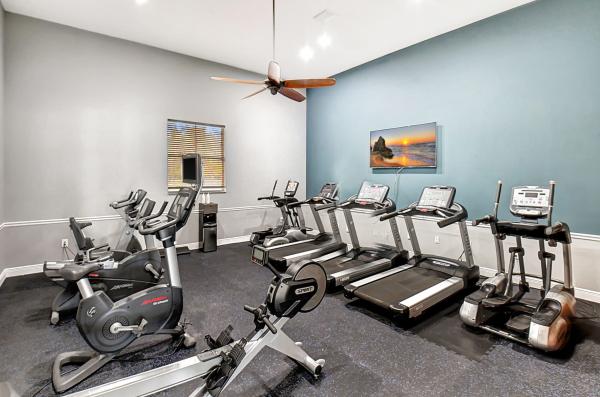
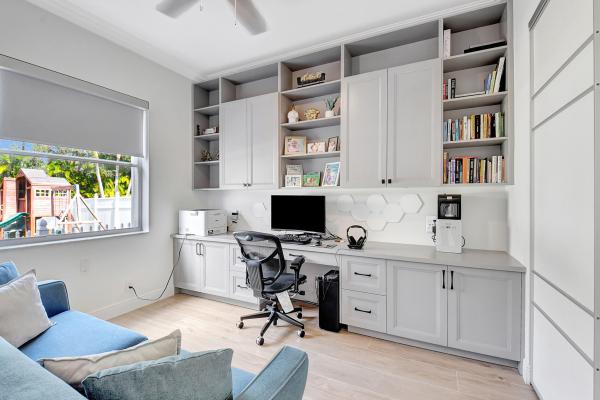
This impeccably updated residence stands as a pinnacle within Journey's End, showcasing meticulous attention to detail at every turn. Spanning over 3,000 square feet, this home boasts 5 bedrooms plus a bonus room, three full bathrooms, and a chef's island kitchen that has undergone a breathtaking transformation. Adorned with quartz counters, stainless steel GE Profile appliances including a built-in refrigerator, and an abundance of storage within its 42'' cabinets, this kitchen exudes both functionality and style. The master suite is a sanctuary unto itself, boasting a generously sized bedroom, a walk-in closet complete with custom cabinets, and an opulent master bathroom featuring a sauna, a walk-in shower with dual rain showers, and dual vanities adorned with LED mirrors. Throughout the home, imported Italian doors add a touch of sophistication and elegance. Stepping outside, the expansive backyard unfolds over a quarter-acre lot, offering an oasis of relaxation and entertainment. A magnificent pool with cascading waterfalls sets the stage for luxurious outdoor living, complemented by picturesque lake views and two charming tiki bars. Additionally, a vast green space provides ample room for children, pets, and recreational activities. Nestled within the esteemed community of Journey's End in West Lake Worth, residents enjoy access to an array of upscale amenities. The clubhouse, adorned with a resort-style pool, weight room, cardio room, game room, and various sports courts, serves as the focal point for social gatherings and leisure activities. Furthermore, the HOA fee of only $400 encompasses an unparalleled level of security and convenience, including 24/7 manned security, dedicated sheriff patrol, clubhouse access, cable with HBO and Showtime, high-speed internet, and DVR services. Embracing a pet-friendly ethos with no breed restrictions or weight limitations, this community offers a welcoming environment for furry companions. Conveniently located near A-rated schools, abundant shopping destinations, restaurants, and major highways, this residence epitomizes modern luxury living. Detailed lists of upgrades are available through the MLS, inviting you to make this exceptional property your new home. Welcome to unparalleled elegance and comfortWelcome Home!
MLS Number: R10958468
On Site: 951 Days
Updated: 80 Days ago
Page Views: 0

Features

Bedrooms
  • Bedrooms: 5
Bathrooms
  • Bathrooms: 3
  • Half Bathrooms: No info
Exterior and Lot Features
  • Exterior Features: OutdoorLivingArea
  • View: Lake
Interior, Heating and Cooling
  • Interior Features: BreakfastBar, BuiltInFeatures, Bathtub, ClosetCabinetry, CathedralCeilings, DiningArea, SeparateFormalDiningRoom, DualSinks, EntranceFoyer, GardenTubRomanTub, KitchenIsland, Pantry, SittingAreaInPrimary, SoakingTub, SeparateShower, UpperLevelPrimary, VaultedCeilings, WalkInClosets
  • Equipment / Appliances: Dryer, Dishwasher, ElectricWaterHeater, Disposal, Microwave, Oven, Refrigerator, WaterHeater, Washer
  • Heating Description: Central,Electric
  • Cooling Description: CentralAir, CeilingFans, Electric
Building and Construction
  • Floor Description: CeramicTile
  • Windows/Treatment: Blinds, PlantationShutters
  • Year Built: 2000
  • Style: Mediterranean
Waterfront and Water Access
  • Waterfront Frontage: Yes
School Information
  • Elementary School: Coral Reef (Palm Beach)
  • Middle School: Woodlands
  • Senior High School: Park Vista
Other Property Info
  • Garage: 2
  • Listing Date: 2024-02-09T19:08:05.000-00:00
  • Directions: East
  • Pets Allowed: NoPetRestrictions, Yes
Taxes, Fees & More
  • Maintenance Includes: CommonAreas, CableTv, RecreationFacilities, Security
  • Taxes: 6868.13
  • Security Information: SecuritySystemOwned, GatedWithGuard, GatedCommunity, SmokeDetectors, SecurityGuard, WindowBars
  • Parking Description: Detached, Garage, GarageDoorOpener
  • Total Floors in Building: 2

Apples-to-Apples Comparables

 Closest-Match Comparables
See closest-match comps for this subdivision
No obligation
Verified
Trends
Insights
Best of Luxury Realty
Talk to a local advisor
Licensed advisors answering your questions across Lake Worth, FL
01
Licensed Brokerage
02
Local Advisors
03
Direct Answers
Exclusive real estate service partner

Price History

Current
$950K
High
$950K
Low
$950K
Total Change
0%
$959K$950K$941KFeb 24Apr 24
Date
Event
Price
Change
Price Per
04/05/2024
Sold
$950K
0%
$315 ft2
$3,394 m2
02/09/2024
Listed
$950K
 
$315 ft2
$3,394 m2
04/05/2024
$950K
Event
Sold
Change
0%
Price Per
$315 ft2
$3,394 m2
02/09/2024
$950K
Event
Listed
Price Per
$315 ft2
$3,394 m2
Price per square foot and days on website are not provided values and are calculated by Subdivisions.
Listed by Jeffrey SilverKW Innovations • Buyer Agency Compensation .

Listing Location & Street View
MapStreet View

Peer Listings

Active listings from matched communities
Results 0 of 0
No listings found
Try adjusting your filters or changing your location to see available listings
Turn on listing alerts and we'll notify you
when matching listings appear

Scores

Walk Score®
Car-Dependent. Almost all errands require a car
21

100
Bike Score®
Somewhat Bikeable. Minimal bike infrastructure
30

100
Sound Score®
Bearable noise
78

100
Airport Score
Close to airports. Noticeable airport activity
0

100
Traffic Score
Congested area. Frequent traffic delays
26

100
Local Score
Limited local amenities nearby
0

100
Community Snapshot
1,864 - 3,865
SqFt Range
2001
Year Build
2
Total Floors

Subdivision Amenities

Clubhouse
Fitness Center
Management
Park
Pickleball
Playground
Pool
Recreation Facilities
Sidewalks
Sports Fields

Lake Worth
Entry-Level
Entry-Level Homes & Condos