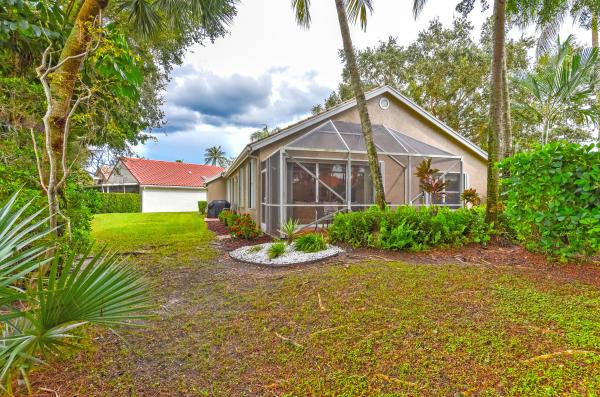
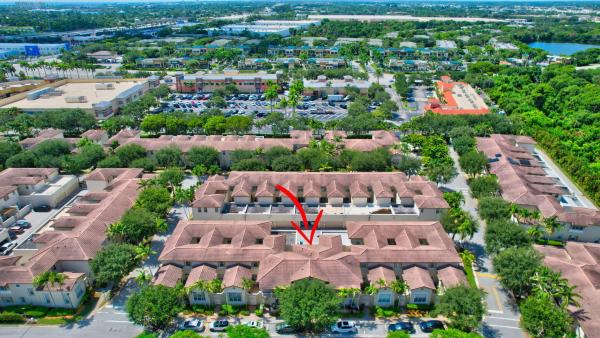
Lakeridge Greens, 6673 Sun River Rd

399,900-3.73%
$385,000
3
Beds
2
Baths
1,717
SqFt
Status
Sold - Mar 14, 2025
Parking
2
Size
1,717 SqFt (160 m2)
Price
$224/SqFt ($2,414/m2)
Type
House
Built
1996
HOA
$477/MO
MLS Number
R11044730
View
GolfCourse,Garden
On Site
603 Days
Updated
174 Days ago
Page Views
0
Great home in Lakeridge Greens with golf course views. This beautifully maintained home has been completely freshly painted and features tile throughout the entire home, a white kitchen with granite countertops, and an updated guest bathroom and accordion hurr... Read more

Features

Bedrooms
  • Bedrooms: 3
Bathrooms
  • Bathrooms: 2
  • Half Bathrooms: No info
Exterior and Lot Features
  • Exterior Features: OutdoorLivingArea
  • View: GolfCourse,Garden
Interior, Heating and Cooling
  • Interior Features: BreakfastArea, Bathtub, DualSinks, EntranceFoyer, HighCeilings, LivingDiningRoom, Pantry, SplitBedrooms, SoakingTub, SeparateShower
  • Equipment / Appliances: Dryer, Dishwasher, ElectricRange, ElectricWaterHeater, Microwave, Refrigerator, Washer
  • Heating Description: Central,Electric
  • Cooling Description: CentralAir,Electric
Building and Construction
  • Year Built: 1996
  • Style: Traditional
Waterfront and Water Access
  • Waterfront Frontage: No info
School Information
    Other Property Info
    • Garage: 2
    • Listing Date: 2024-12-12T19:00:00.000-00:00
    • Directions: West
    • Pets Allowed: NumberLimit, PetRestrictions, SizeLimit, Yes
    Taxes, Fees & More
    • Maintenance Includes: CommonAreas, CableTv, MaintenanceGrounds, Security, Internet
    • Taxes: 2538.78
    • Security Information: SecuritySystemOwned, GatedWithGuard, GatedCommunity
    • Parking Description: Attached,Garage
    • Total Floors in Building: 1
    • Total Units in Complex: 352

    Apples-to-Apples Comparables

     Closest-Match Comparables
    See closest-match comps for this subdivision
    No obligation
    Verified
    Trends
    Insights
    Seller Advisory
    A smarter move starts with the right information
    Get a complimentary hyperlocal market review with human agent-verified comps and pricing guidance
    01
    Market Review
    Local market intelligence
    02
    Verified Comps
    Human agent-verified comparables
    03
    Pricing Guidance
    Actionable pricing recommendations
    Complimentary. No obligation

    Price History

    Current
    $385K
    High
    $420K
    Low
    $385K
    Total Change
    -8.3%
    $424K$402K$381KDec 24Feb 25Mar 25
    Date
    Event
    Price
    Change
    Price Per
    03/14/2025
    Sold
    $385K
    -3.73%
    $224 ft2
    $2,414 m2
    02/06/2025
    Price Reduced
    $400K
    -4.76%
    $233 ft2
    $2,507 m2
    12/13/2024
    Listed
    $420K
     
    $245 ft2
    $2,632 m2
    03/14/2025
    $385K
    Event
    Sold
    Change
    -3.73%
    Price Per
    $224 ft2
    $2,414 m2
    02/06/2025
    $400K
    Event
    Price Reduced
    Change
    -4.76%
    Price Per
    $233 ft2
    $2,507 m2
    12/13/2024
    $420K
    Event
    Listed
    Price Per
    $245 ft2
    $2,632 m2
    Price per square foot and days on website are not provided values and are calculated by Subdivisions.
    Listed by Daisy TalaveraRE/MAX Direct • Buyer Agency Compensation .

    Listing Location & Street View
    MapStreet View

    Peer Listings

    Active listings from matched communities
    Results 2 of 2
    Canterbury At Quantum Village, 2403 NW 7th St, Boynton Beach, Florida 33426, image 1
    Canterbury At Quantum Village, 2403 NW 7th St, Boynton Beach, Florida 33426, image 2
    Canterbury At Quantum Village, 2403 NW 7th St, Boynton Beach, Florida 33426, image 3
    $379,900 $6K
    • 3 Beds
    • 21/2 Baths
    • 1,678 SqFt
    • $226/SqFt
    Townhouse for sale in Canterbury At Quantum Village
    2403 NW 7th St, Boynton Beach, FL 33426
    New price! Qualified buyers may have the opportunity to assume an approximate 2.875% va loan (subject to lender approval), offering significant monthly savings compared to today's interest rates. Beautifully maintained 3-bedroom, 2.5-bath townhome in the gated community of canterbury at quantum village. This light-filled home features an open-concept layout with luxury vinyl flooring, spacious living and dining areas, and seamless access to a private patio—perfect for relaxing or entertaining. The well-designed floor plan includes a generous primary suite with a private balcony, walk-in closet, and en-suite bath. Two additional bedrooms provide flexibility for family, guests, or a dedicated home office. A garage, ample storage, and low-maintenance living make this home ideal for a variet
    Mizner Falls, 10072 Armani Dr, Boynton Beach, Florida 33437, image 1
    Mizner Falls, 10072 Armani Dr, Boynton Beach, Florida 33437, image 2
    Mizner Falls, 10072 Armani Dr, Boynton Beach, Florida 33437, image 3
    $439,000 $16K
    • 3 Beds
    • 2 Baths
    • 1,977 SqFt
    • $222/SqFt
    House for sale in Mizner Falls
    10072 Armani Dr, Boynton Beach, FL 33437
    Discover comfort and community in this lovely 3-bedroom, 2-bath home situated in a quiet, gated 55+ neighborhood. The large screened-in patio invites you to relax, entertain, and enjoy the outdoors in peace. Solar panels with tesla battery backup provide sustainable power, energy savings and peace of mind. The private primary suite provides a comfortable retreat, while two additional bedrooms are perfect for guests, hobbies, or a home office.With an active social calendar, clubhouse amenities, security protected entrance and beautifully cared-for grounds, this community offers the perfect blend of security, connection, and relaxed living.
    Community Snapshot
    3 to 3 BR
    Bedrooms
    $459K to $540K
    Price Tier
    1,689 - 2,834
    SqFt Range
    1996
    Year Build
    1
    Total Floors

    Boynton Beach
    Entry-Level
    Entry-Level Homes & Condos

    The Estates Of Westchester Country Club Communities in Boynton Beach, FL

    HomeSearchHome ValueProfile