Villaggio, 6802 Milani St

3
Beds
21/2
Baths
2,762
SqFt
$235
$/SqFt
Sold - Apr 15, 2026
Entry-Level House
Built in 2005
2 Parking
$704/mo HOA
Outdoor Living Area
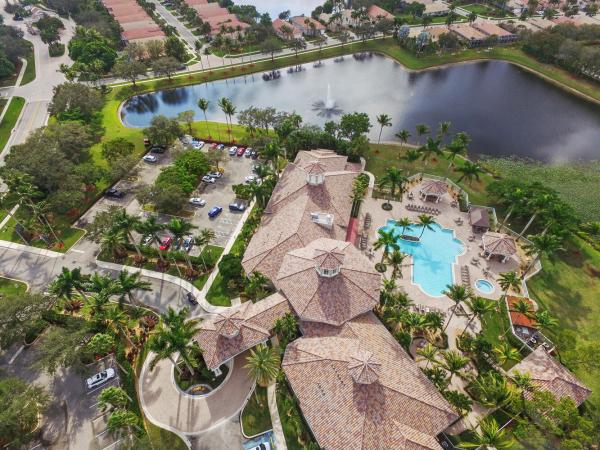
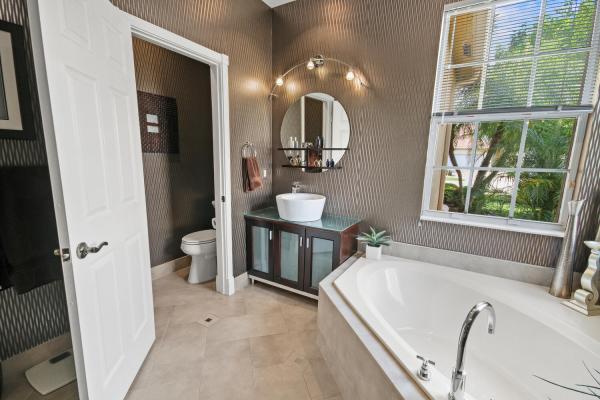
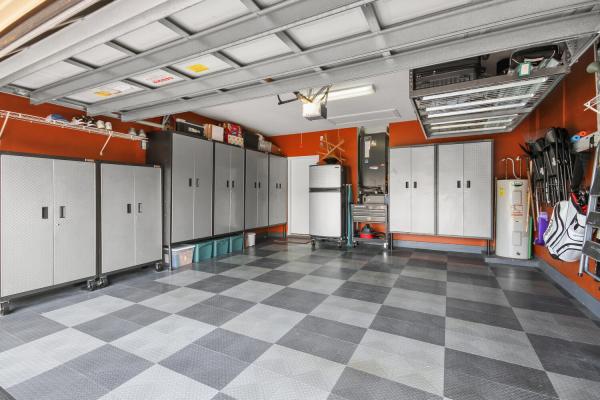
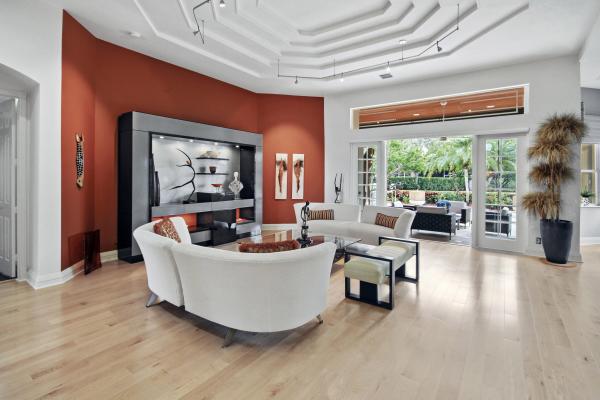
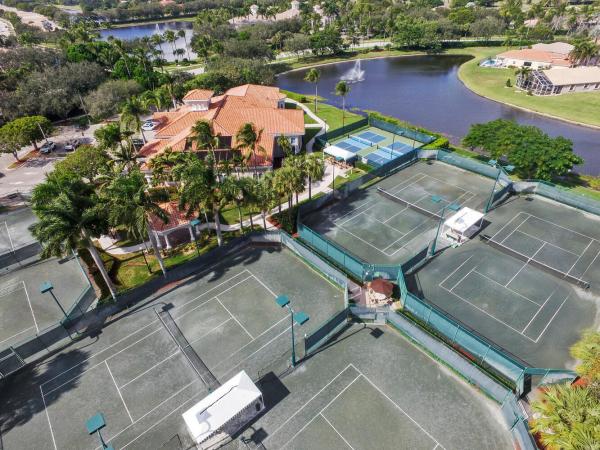
This Riviera model is a 3 bedroom, 2 1/2 bath home, which has been designed and decorated with the most elegant contemporary upgrades. It showcases like any current new community model home at a fraction of the cost. Upon visiting this home, you will see the expansive great room and kitchen open floor plan design, creating elegance and functionality. The new and rich looking hardwood flooring is located throughout most of the home. The primary suite and third bedroom features new plush carpeting. Beautiful wall decor, lighting and window treatments add to the elegance and feel of the home. The exterior patio area has been upgraded with wood ceilings, spacious stone flooring, phantom screening, contemporary fountains and upgraded landscaping with two beautiful canary palm trees for a Zen like experience. The garage itself is like no other. The cabinets, flooring, refrigerator and luggage racks are all combined with matching design and originality. There are two A/C units. A new refrigerator was recently bought that enhances the beauty of a luxurious kitchen. Villaggio offers every amenity you would want in a 55+ community. Beautiful clubhouse with showroom, card rooms, billiards room, arts and crafts room and inside and outside cafe open for breakfast and lunch with waitress service. Here you will find the main resort style swimming pool and hot tub. A separate fitness center is where you can enjoy an indoor swimming pool and hot tub, a fully equipped gym, his and her saunas, indoor racquetball court and a full-service hair salon. Tennis, Pickleball and Bocce are located at the fitness center location. Clubs for men, women or both are too numerous to mention here. Most importantly are the people who live here making Villaggio the place you want to be. At a negotiated additional cost, all furniture, furnishings, art work and everything else that is displayed can be purchased as Turn Key if desired.
MLS Number: R11143631
On Site: 296 Days
Updated: 30 Days ago
Page Views: 0

Features

Bedrooms
  • Bedrooms: 3
Bathrooms
  • Bathrooms: 2
  • Half Bathrooms: 1
Exterior and Lot Features
  • Exterior Features: OutdoorLivingArea
Interior, Heating and Cooling
  • Interior Features: Bathtub, DualSinks, KitchenIsland, SplitBedrooms, SoakingTub, SeparateShower, WalkInClosets
  • Equipment / Appliances: Cooktop, Dryer, Dishwasher, ElectricRange, ElectricWaterHeater, FreeStandingFreezer, Disposal, IceMaker, Microwave, Oven, Refrigerator, WaterHeater, Washer
  • Heating Description: Central,Electric
  • Cooling Description: CentralAir, CeilingFans, Electric
Building and Construction
  • Floor Description: Carpet,Wood
  • Year Built: 2005
Waterfront and Water Access
  • Waterfront Frontage: No info
School Information
    Other Property Info
    • Garage: 2
    • Listing Date: 2025-11-26T08:11:06.000-00:00
    • Directions: West
    • Pets Allowed: BreedRestrictions, Yes
    Taxes, Fees & More
    • Maintenance Includes: Internet
    • Taxes: 5854
    • Security Information: GatedCommunity, SmokeDetectors
    • Parking Description: Attached, Garage, GarageDoorOpener
    • Total Floors in Building: 1
    • Total Units in Complex: 538

    Apples-to-Apples Comparables

     Closest-Match Comparables
    See closest-match comps for this subdivision
    No obligation
    Verified
    Trends
    Insights
    Best of Luxury Realty
    Talk to a local advisor
    Licensed advisors answering your questions across Lake Worth, FL
    01
    Licensed Brokerage
    02
    Local Advisors
    03
    Direct Answers
    Exclusive real estate service partner

    Price History

    Current
    $650K
    High
    $769K
    Low
    $650K
    Total Change
    -15.5%
    $783K$710K$636KNov 25Jan 26Jan 26Apr 26Jan 26
    Date
    Event
    Price
    Change
    Price Per
    01/19/2026
    Sold
    $650K
    0%
    $235 ft2
    $2,533 m2
    04/15/2026
    Price Reduced
    $650K
    0%
    $235 ft2
    $2,533 m2
    01/19/2026
    Price Reduced
    $650K
    -13.32%
    $235 ft2
    $2,533 m2
    01/19/2026
    Price Reduced
    $750K
    -2.48%
    $272 ft2
    $2,922 m2
    11/26/2025
    Listed
    $769K
     
    $278 ft2
    $2,997 m2
    01/19/2026
    $650K
    Event
    Sold
    Change
    0%
    Price Per
    $235 ft2
    $2,533 m2
    04/15/2026
    $650K
    Event
    Price Reduced
    Change
    0%
    Price Per
    $235 ft2
    $2,533 m2
    01/19/2026
    $650K
    Event
    Price Reduced
    Change
    -13.32%
    Price Per
    $235 ft2
    $2,533 m2
    01/19/2026
    $750K
    Event
    Price Reduced
    Change
    -2.48%
    Price Per
    $272 ft2
    $2,922 m2
    11/26/2025
    $769K
    Event
    Listed
    Price Per
    $278 ft2
    $2,997 m2
    Price per square foot and days on website are not provided values and are calculated by Subdivisions.
    Listed by Robert UlanRE/MAX Prestige Realty/LW • Buyer Agency Compensation .

    Listing Location & Street View
    MapStreet View

    Peer Listings

    Active listings from matched communities
    Results 0 of 0
    No listings found
    Try adjusting your filters or changing your location to see available listings
    Turn on listing alerts and we'll notify you
    when matching listings appear

    Scores

    Walk Score®
    Car-Dependent. Almost all errands require a car
    4

    100
    Bike Score®
    Somewhat Bikeable. Minimal bike infrastructure
    26

    100
    Community Snapshot
    3 – 3 BR
    Bedrooms
    $525K – $525K
    Price Tier
    1,607 - 2,947
    SqFt Range
    2005
    Year Build
    1
    Total Floors

    Subdivision Amenities

    Bocce Court
    Clubhouse
    Fitness Center
    Gated
    Indoor Pool
    Library
    Management
    Parking
    Pickleball
    Pool
    Recreation Facilities
    Restaurant
    Sauna
    Shuffleboard Court
    Sidewalks

    Lake Worth
    Entry-Level
    Entry-Level Homes & Condos