Tivoli Lakes, 6811 Adriano Dr

$579K14.5%
$495,000
3
Beds
21/2
Baths
2,434
SqFt
Status
OFF MARKETExpired
Parking
2
Size
2,434 SqFt (226 m2)
Price
$203/SqFt ($2,189/m2)
Type
House
Built
2005
HOA
$695/MO
MLS Number
R10935856
View
Garden,Lake
On Site
1038 Days
Updated
158 Days ago
Page Views
0
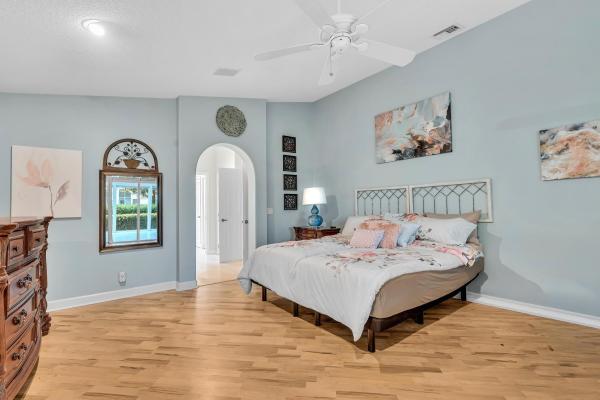
Exceptional and rarely available Sauvignon model in the highly desirable 55+ community of Tivoli Lakes. Featuring an open floor plan with 3000 total sq ft and 2400 sq ft under A/C, this house features 2 bedrooms with a third bedroom/office and 2.5 baths. Upon entering you will be greeted by soaring 12 ft ceilings with gorgeous crown moulding throughout including multiple coffered ceilings in the entry way, master bedroom and master bath. The home features a formal dining room, living room, breakfast alcove, family/great room, 2 car garage and covered and screened in Lanai. Entry to the Lanai is thru double french doors and a second entry via the master bedroom. The kitchen has multiple upgrades including induction range, 3 drawer, 39 decibel (the quietest made) dishwasher and large stainless steel single bowl sink. The large master bedroom includes 2 walk-in closets and a linen closet. The stunning master bath has 2 separate full sized vanities, center bathtub and 2 person dual entry shower with 2 separate shower heads. Tivoli Lakes is an active adult community of single homes offering a resort style lifestyle. The community amenities include 24 hour manned gatehouse, beautiful clubhouse with performance theater, card rooms and more. Additionally, there is a separate fitness center, tennis courts, pickleball courts, bocce courts and stunning olympic style pool with hot tub and kiddie pool area. The HOA includes exterior house painting every 7 years, high speed internet and cable TV, yearly roof and paver cleaning and the usual landscaping and community maintenance /services with onsite property manager. Seller is motivated wanting to be closer to family.

Features

Bedrooms
  • Bedrooms: 3
Bathrooms
  • Bathrooms: 2
  • Half Bathrooms: 1
Exterior and Lot Features
  • Exterior Features: Balcony, Lighting, OutdoorLivingArea
  • View: Garden,Lake
Interior, Heating and Cooling
  • Interior Features: BreakfastBar, BuiltInFeatures, Bathtub, DiningArea, SeparateFormalDiningRoom, DualSinks, EntranceFoyer, HighCeilings, KitchenDiningCombo, LivingDiningRoom, MainLevelPrimary, Pantry, SplitBedrooms, SoakingTub, SeparateShower, WalkInClosets
  • Equipment / Appliances: Dryer, Dishwasher, ElectricRange, ElectricWaterHeater, FreeStandingFreezer, Disposal, Microwave, Refrigerator, WaterHeater, Washer
  • Heating Description: Central,Electric
  • Cooling Description: CentralAir, CeilingFans, Electric
Building and Construction
  • Floor Description: Wood
  • Windows/Treatment: Blinds,Sliding
  • Year Built: 2005
  • Style: Ranch
Waterfront and Water Access
  • Waterfront Frontage: No info
School Information
  • Elementary School: Hagen Road
  • Middle School: West Boynton
  • Senior High School: Park Vista
Other Property Info
  • Garage: 2
  • Listing Date: 2023-11-12T19:00:00.000-00:00
  • Directions: South
  • Pets Allowed: BreedRestrictions, NumberLimit, PetRestrictions, Yes
Taxes, Fees & More
  • Maintenance Includes: CommonAreas, CableTv, MaintenanceGrounds, Security, Internet
  • Taxes: 5226.13
  • Security Information: GatedWithGuard, GatedCommunity
  • Parking Description: Attached,Garage
  • Total Floors in Building: 1
  • Total Units in Complex: 324

Apples-to-Apples Comparables

 Closest-Match Comparables
See closest-match comps for this subdivision
No obligation
Verified
Trends
Insights
Best of Luxury Realty
Talk to a local advisor
Licensed advisors answering your questions across Boynton Beach, FL
01
Licensed Brokerage
02
Local Advisors
03
Direct Answers
Exclusive real estate service partner

Price History

Current
$495K
High
$579K
Low
$495K
Total Change
-14.5%
$589K$537K$485KNov 23Nov 23Jan 24
Date
Event
Price
Change
Price Per
01/31/2024
Price Reduced
$495K
-10%
$203 ft2
$2,189 m2
11/30/2023
Price Reduced
$550K
-5.01%
$226 ft2
$2,432 m2
11/13/2023
Listed
$579K
 
$238 ft2
$2,561 m2
01/31/2024
$495K
Event
Price Reduced
Change
-10%
Price Per
$203 ft2
$2,189 m2
11/30/2023
$550K
Event
Price Reduced
Change
-5.01%
Price Per
$226 ft2
$2,432 m2
11/13/2023
$579K
Event
Listed
Price Per
$238 ft2
$2,561 m2
Price per square foot and days on website are not provided values and are calculated by Subdivisions.
Listed by Christopher CaliaPrime Home Realty LLC • Buyer Agency Compensation .

Listing Location & Street View
MapStreet View

Peer Listings

Active listings from matched communities
Results 2 of 8
Tuscany At Coral Lakes, 12643 Via Ravenna, Boynton Beach, Florida 33436, image 1
Tuscany At Coral Lakes, 12643 Via Ravenna, Boynton Beach, Florida 33436, image 2
Tuscany At Coral Lakes, 12643 Via Ravenna, Boynton Beach, Florida 33436, image 3
$539,000
House for sale in Tuscany At Coral Lakes
12643 Via Ravenna, Boynton Beach, FL 33436
Lakeridge Falls, 12316 Lakeridge Falls Dr, Boynton Beach, Florida 33437, image 1
Lakeridge Falls, 12316 Lakeridge Falls Dr, Boynton Beach, Florida 33437, image 2
Lakeridge Falls, 12316 Lakeridge Falls Dr, Boynton Beach, Florida 33437, image 3
$559,90016K
House for sale in Lakeridge Falls
12316 Lakeridge Falls Dr, Boynton Beach, FL 33437
1 - 2 of 8 Results

Scores

Walk Score®
Car-Dependent. Almost all errands require a car
22

100
Bike Score®
Somewhat Bikeable. Minimal bike infrastructure
32

100
Sound Score®
Bearable noise
79

100
Airport Score
Close to airports. Noticeable airport activity
0

100
Traffic Score
Congested area. Frequent traffic delays
29

100
Local Score
Limited local amenities nearby
0

100
Community Snapshot
3 – 4 BR
Bedrooms
$575K – $699K
Price Tier
1,907 - 3,121
SqFt Range
2006
Year Build
1
Total Floors

Subdivision Amenities

Bocce Court
Cabana
Clubhouse
Fitness Center
Library
Maintenance
Management
Pickleball
Pool
Recreation Facilities
Sauna
Shuffleboard Court
Sidewalks

Boynton Beach
Entry-Level
Entry-Level Homes & Condos