Lakeridge Greens, 6851 Grenelefe Rd

$470K8.5%
$430,000
3
Beds
2
Baths
2,139
SqFt
Status
Sold - Nov 14, 2024
Parking
2
Size
2,139 SqFt (199 m2)
Price
$201/SqFt ($2,164/m2)
Type
House
Built
1996
HOA
$450/MO
MLS Number
R11018447
View
Garden
On Site
740 Days
Updated
25 Days ago
Page Views
0
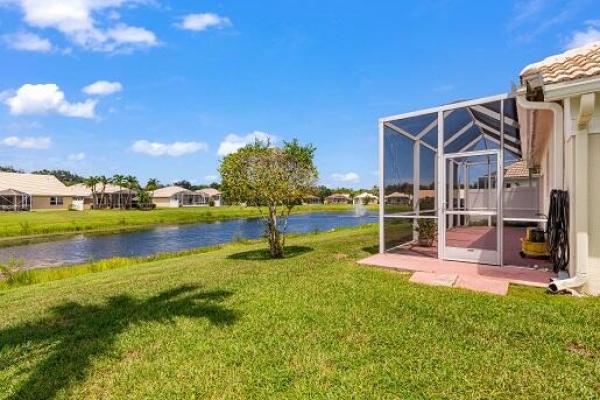
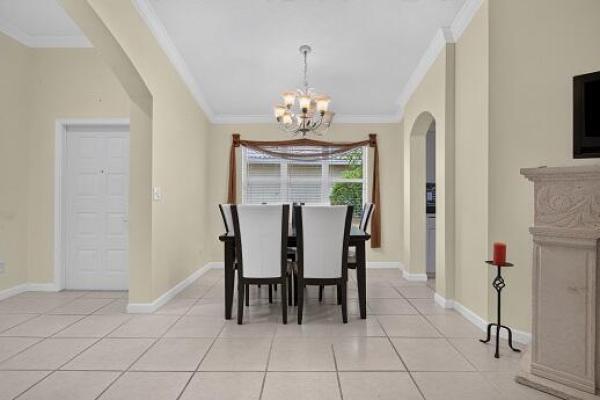
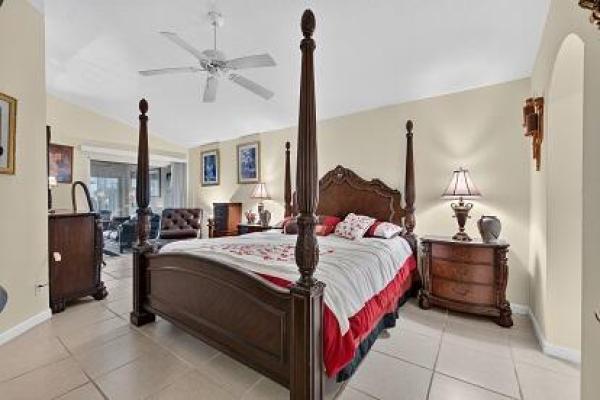
Open and spacious 3BR 2BA home on an oversized .31 acre corner lot is in the fabulous 55+ community of Lakeridge Greens at Pipers Glen. From the moment you enter, you will love the high ceilings and shiny white tile making this home perfect for any decor. The screened air-conditioned patio is perfect for bird watching and enjoying the serene nature in your backyard. You'll have plenty of room to entertain in the formal living room and dining room. The large kitchen features white cabinets, granite countertops, stainless steel appliances, large pantry, bar and cozy breakfast area. The family room is perfect for lounging. The primary suite has 2 walk-in closets & one is completely outfitted. The primary luxury bath has a shower, tub, 2 sinks & a water closet. There are 2 guest bedrooms that share a guest bathroom. Home is hurricane protected with accordion shutters. AC was replaced in 2018 and hot water heater in 2019. Kitchen has Bosch and GE appliances. Lakeridge Greens at Pipers Glen is a beautiful well maintained community. HOA includes manned gate, on-site property management, landscaping, annual eco-friendly roof cleaning, basic cable/internet and access to a gorgeous clubhouse with pool/spa, sauna, tennis, pickleball, card room, library and billiard room. Enjoy the best in South Florida living!

Features

Bedrooms
  • Bedrooms: 3
Bathrooms
  • Bathrooms: 2
  • Half Bathrooms: No info
Exterior and Lot Features
  • Exterior Features: OutdoorLivingArea
  • View: Garden
Interior, Heating and Cooling
  • Interior Features: BuiltInFeatures, Bathtub, ClosetCabinetry, CathedralCeilings, DiningArea, SeparateFormalDiningRoom, DualSinks, HighCeilings, MainLevelPrimary, Pantry, SplitBedrooms, SoakingTub, SeparateShower, VaultedCeilings, WalkInClosets
  • Equipment / Appliances: Cooktop, Dryer, Dishwasher, ElectricRange, ElectricWaterHeater, Disposal, Microwave, Refrigerator, WaterHeater, Washer
  • Heating Description: Central
  • Cooling Description: CentralAir, CeilingFans
Building and Construction
  • Floor Description: CeramicTile
  • Windows/Treatment: Blinds,Skylights
  • Year Built: 1996
  • Style: Colonial
Waterfront and Water Access
  • Waterfront Frontage: No info
School Information
    Other Property Info
    • Garage: 2
    • Listing Date: 2024-09-05T17:49:59.000-00:00
    • Directions: East
    • Pets Allowed: BreedRestrictions, NumberLimit, SizeLimit, Yes
    Taxes, Fees & More
    • Maintenance Includes: CommonAreas, CableTv, MaintenanceGrounds
    • Taxes: 3677.79
    • Security Information: GatedWithGuard, GatedCommunity
    • Parking Description: Attached, Garage, GarageDoorOpener
    • Total Floors in Building: 1

    Apples-to-Apples Comparables

     Closest-Match Comparables
    See closest-match comps for this subdivision
    No obligation
    Verified
    Trends
    Insights
    Best of Luxury Realty
    Talk to a local advisor
    Licensed advisors answering your questions across Boynton Beach, FL
    01
    Licensed Brokerage
    02
    Local Advisors
    03
    Direct Answers
    Exclusive real estate service partner

    Price History

    Current
    $430K
    High
    $470K
    Low
    $430K
    Total Change
    -8.5%
    $475K$450K$425KSep 24Sep 24Nov 24
    Date
    Event
    Price
    Change
    Price Per
    11/14/2024
    Sold
    $430K
    -2.27%
    $201 ft2
    $2,164 m2
    09/30/2024
    Price Reduced
    $440K
    -6.36%
    $206 ft2
    $2,214 m2
    09/06/2024
    Listed
    $470K
     
    $220 ft2
    $2,365 m2
    11/14/2024
    $430K
    Event
    Sold
    Change
    -2.27%
    Price Per
    $201 ft2
    $2,164 m2
    09/30/2024
    $440K
    Event
    Price Reduced
    Change
    -6.36%
    Price Per
    $206 ft2
    $2,214 m2
    09/06/2024
    $470K
    Event
    Listed
    Price Per
    $220 ft2
    $2,365 m2
    Price per square foot and days on website are not provided values and are calculated by Subdivisions.
    Listed by Jill GlanzerSignature Real Estate Finder • Buyer Agency Compensation .

    Listing Location & Street View
    MapStreet View

    Peer Listings

    Active listings from matched communities
    Results 2 of 8
    Hampton Lakes, 5111 Marla Dr, Boynton Beach, Florida 33436, image 1
    Hampton Lakes, 5111 Marla Dr, Boynton Beach, Florida 33436, image 2
    Hampton Lakes, 5111 Marla Dr, Boynton Beach, Florida 33436, image 3
    $459,500
    House for sale in Hampton Lakes
    5111 Marla Dr, Boynton Beach, FL 33436
    Venetian Villas, 2514 Venetian Ct, Boynton Beach, Florida 33426, image 1
    Venetian Villas, 2514 Venetian Ct, Boynton Beach, Florida 33426, image 2
    Venetian Villas, 2514 Venetian Ct, Boynton Beach, Florida 33426, image 3
    $415,000
    Townhouse for sale in Venetian Villas
    2514 Venetian Ct, Boynton Beach, FL 33426
    1 - 2 of 8 Results

    Scores

    Walk Score®
    Car-Dependent. Almost all errands require a car
    12

    100
    Bike Score®
    Somewhat Bikeable. Minimal bike infrastructure
    36

    100
    Sound Score®
    Bearable noise
    78

    100
    Airport Score
    Close to airports. Noticeable airport activity
    0

    100
    Traffic Score
    Congested area. Frequent traffic delays
    29

    100
    Local Score
    Limited local amenities nearby
    0

    100
    Community Snapshot
    3 – 3 BR
    Bedrooms
    $425K – $540K
    Price Tier
    1,689 - 2,834
    SqFt Range
    1996
    Year Build
    1
    Total Floors

    Subdivision Amenities

    Clubhouse
    Fitness Center
    Gated
    Golf Course
    Library
    Management
    Pickleball
    Pool
    Putting Greens
    Recreation Facilities
    Restaurant
    Sauna
    Sidewalks

    Boynton Beach
    Entry-Level
    Entry-Level Homes & Condos

    The Estates Of Westchester Country Club Communities in Boynton Beach, FL