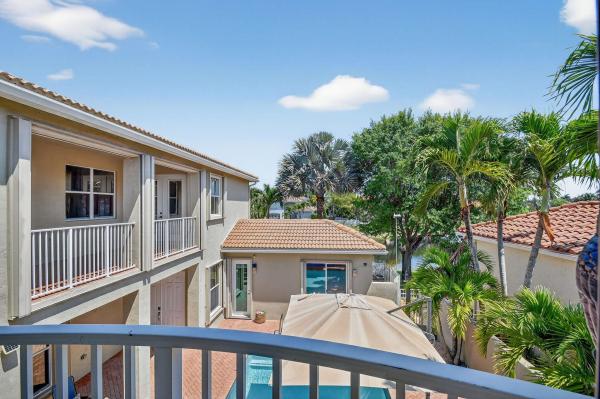
Journey's End, 6887 Houlton Cir

6
Beds
4
Baths
3,728
SqFt
$241
$/SqFt
Sold - May 14, 2026
Entry-Level House
Built in 2002
2 Parking
Lake,Water View
$420/mo HOA
Waterfront
Mediterranean
Courtyard
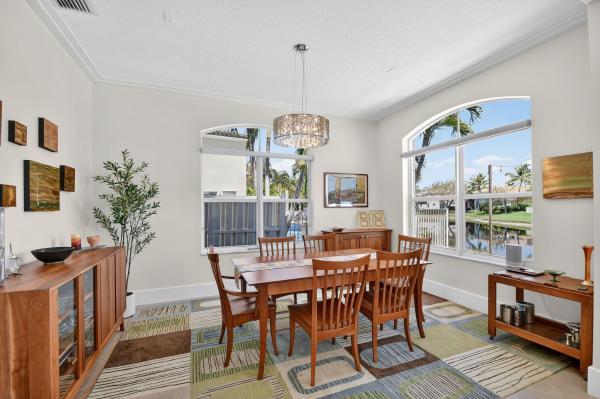
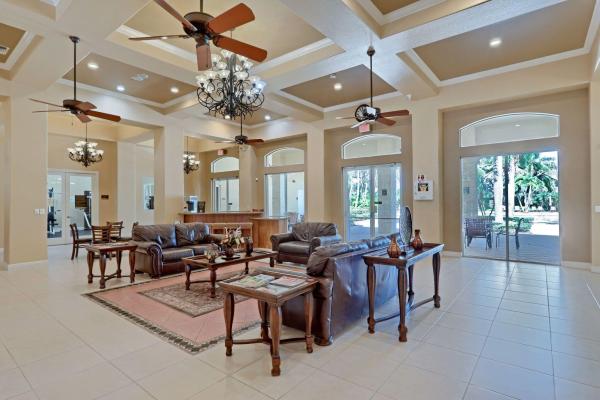
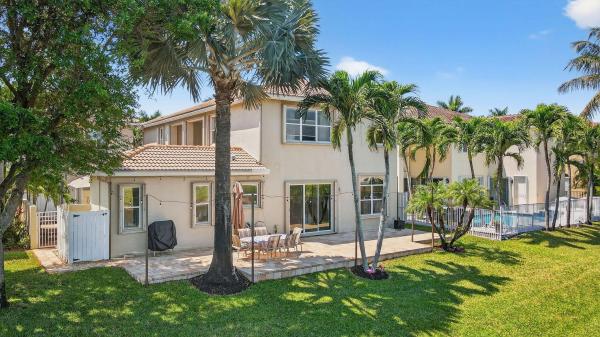
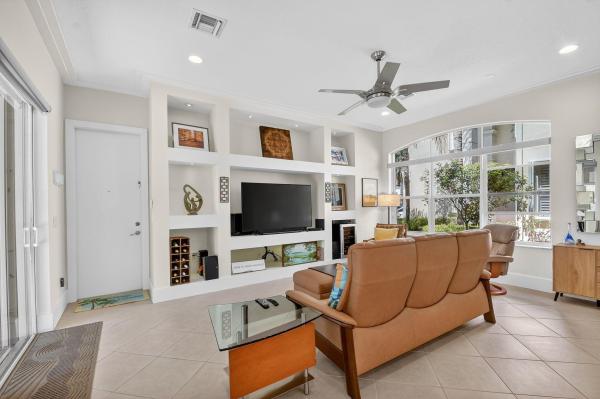
Welcome to the epitome of luxury living in the Grand Estates section of Journeys End. This exceptional lakefront estate offers the rare combination of a spacious main residence and a private, two-story guest house, totaling six bedrooms and four bathrooms. Peace of mind comes standard here, with a brand-new roof installed in 2024 and an Aquasana whole-house water treatment system. Inside, the home shines with crown molding, engineered wood, and ceramic tile flooring throughout—no carpet in sight. The living areas are bathed in natural light but kept perfectly cool thanks to UV reflective film on the windows and the effortless convenience of Somfy motorized shades. The heart of the home features a modern kitchen equipped with newer appliances, including a double oven for the aspiring chef. The layout is thoughtfully split, with the main house offering five bedrooms and three full bathrooms, while the unique two-story guest house provides a private retreat with a living area downstairs and a bedroom and full bath upstairs. Whether you need a sophisticated home office, a long-term guest suite, or a getaway for the in-laws, this flexible space delivers. Outdoor living is truly where this property shines, boasting two distinct areas: a private courtyard with pool and a massive lakeside backyard. The pool and spa were fully redone in 2024, featuring a brand-new surface, stylish tiles, and a new pump and heater for year-round enjoyment. Entertaining is a breeze on the 800-square-foot paver patio that overlooks the serene lake. Complete with a two-car garage, transfer switch for portable generator, full accordion shutter coverage, and access to the area's coveted A-rated schools, this home offers a turn-key lifestyle in a community that truly has it all. Journeys End is a pet-friendly community with a clubhouse offering on-site management, 24 hour manned-gate, dedicated Sherriff Deputy patrol, resort-style pool, banquet room, card room, meeting room, cardio room, weight room, tennis, pickleball, basketball, volleyball, ballfield, and kids playground. Welcome home!
MLS Number: B26006163
On Site: 178 Days
Updated: 7 Days ago
Page Views: 0

Features

Bedrooms
  • Bedrooms: 6
Bathrooms
  • Bathrooms: 4
  • Half Bathrooms: No info
Exterior and Lot Features
  • Exterior Features: Courtyard, OutdoorLivingArea, UncoveredCourtyard
  • View: Lake,Water
Interior, Heating and Cooling
  • Interior Features: BreakfastBar, BuiltInFeatures, BedroomOnMainLevel, BreakfastArea, Bathtub, DiningArea, SeparateFormalDiningRoom, DualSinks, GardenTubRomanTub, KitchenIsland, Pantry, SplitBedrooms, SoakingTub, SeparateShower, UpperLevelPrimary, WalkInClosets
  • Equipment / Appliances: Cooktop, Dryer, Dishwasher, Freezer, Disposal, Microwave, Oven, Refrigerator
  • Heating Description: Central,Electric
  • Cooling Description: CentralAir, CeilingFans, Electric
Building and Construction
  • Floor Description: CeramicTile, EngineeredHardwood
  • Windows/Treatment: Blinds
  • Construction Type: House
  • Year Built: 2002
  • Style: Mediterranean
Waterfront and Water Access
  • Waterfront Frontage: Yes
School Information
  • Elementary School: Coral Reef (Palm Beach)
  • Middle School: Woodlands
  • Senior High School: Park Vista
Other Property Info
  • Garage: 2
  • Listing Date: 2026-03-24T11:30:49.000-00:00
  • Directions: Southwest
  • Pets Allowed: NoPetRestrictions, Yes
Taxes, Fees & More
  • Maintenance Includes: CommonAreas, CableTv, RecreationFacilities, ReserveFund, Security, Internet
  • Taxes: 8532.36
  • Real Estate Taxes: 502624
  • Security Information: SecuritySystem, GatedWithGuard, GatedCommunity, SecurityGuard
  • Parking Description: Attached, Garage, GarageDoorOpener, PaverBlock
  • Total Floors in Building: 2

Apples-to-Apples Comparables

 Closest-Match Comparables
See closest-match comps for this subdivision
No obligation
Verified
Trends
Insights
Best of Luxury Realty
Talk to a local advisor
Licensed advisors answering your questions across Lake Worth, FL
01
Licensed Brokerage
02
Local Advisors
03
Direct Answers
Exclusive real estate service partner

Price History

Current
$900K
High
$939K
Low
$900K
Total Change
-4.2%
$944K$920K$895KMar 26May 26May 26Jun 26
Date
Event
Price
Change
Price Per
06/14/2026
Sold
$900K
0%
$241 ft2
$2,599 m2
05/14/2026
Price Reduced
$900K
0%
$241 ft2
$2,599 m2
05/18/2026
Price Reduced
$900K
-4.15%
$241 ft2
$2,599 m2
03/24/2026
Listed
$939K
 
$252 ft2
$2,711 m2
06/14/2026
$900K
Event
Sold
Change
0%
Price Per
$241 ft2
$2,599 m2
05/14/2026
$900K
Event
Price Reduced
Change
0%
Price Per
$241 ft2
$2,599 m2
05/18/2026
$900K
Event
Price Reduced
Change
-4.15%
Price Per
$241 ft2
$2,599 m2
03/24/2026
$939K
Event
Listed
Price Per
$252 ft2
$2,711 m2
Price per square foot and days on website are not provided values and are calculated by Subdivisions.
Listed by Jeffrey SilverKW Innovations • Buyer Agency Compensation .

Listing Location & Street View
MapStreet View

Peer Listings

Active listings from matched communities
Results 0 of 0
No listings found
Try adjusting your filters or changing your location to see available listings
Turn on listing alerts and we'll notify you
when matching listings appear

Scores

Walk Score®
Car-Dependent. Almost all errands require a car
21

100
Bike Score®
Somewhat Bikeable. Minimal bike infrastructure
30

100
Sound Score®
Bearable noise
78

100
Airport Score
Close to airports. Noticeable airport activity
0

100
Traffic Score
Congested area. Frequent traffic delays
26

100
Local Score
Limited local amenities nearby
0

100
Community Snapshot
1,864 - 3,865
SqFt Range
2001
Year Build
2
Total Floors

Subdivision Amenities

Clubhouse
Fitness Center
Management
Park
Pickleball
Playground
Pool
Recreation Facilities
Sidewalks
Sports Fields

Lake Worth
Entry-Level
Entry-Level Homes & Condos