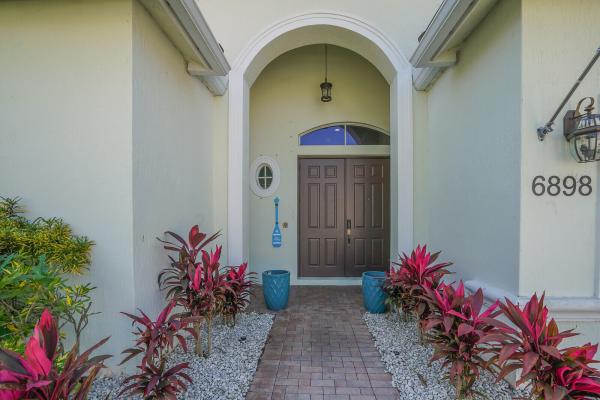
Journey's End, 6898 Houlton Cir

4
Beds
3
Baths
2,473
SqFt
$271
$/SqFt
Sold - Sep 05, 2025
Entry-Level House
Built in 2000
2 Parking
Garden,Pool View
$400/mo HOA
Traditional
Outdoor Living Area
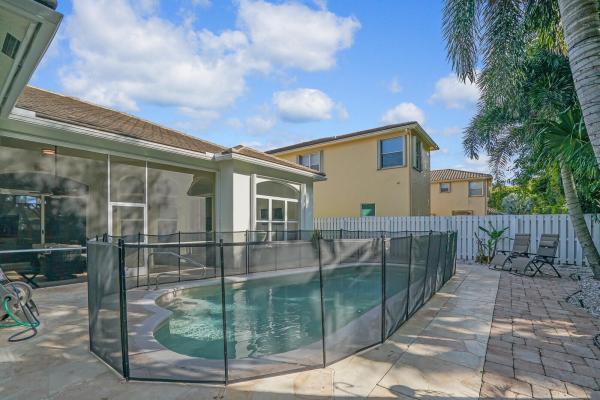
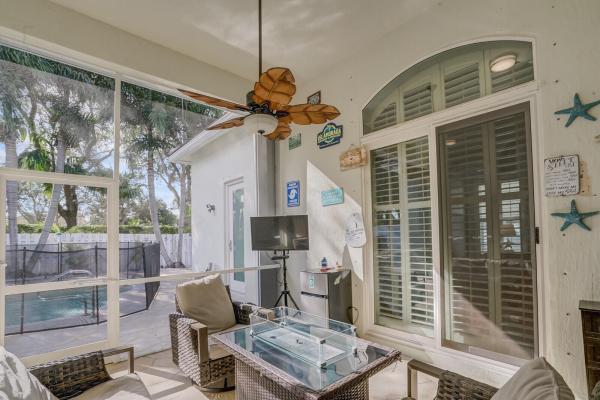
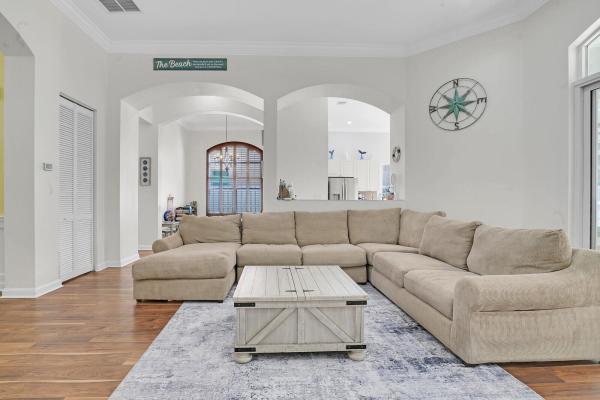
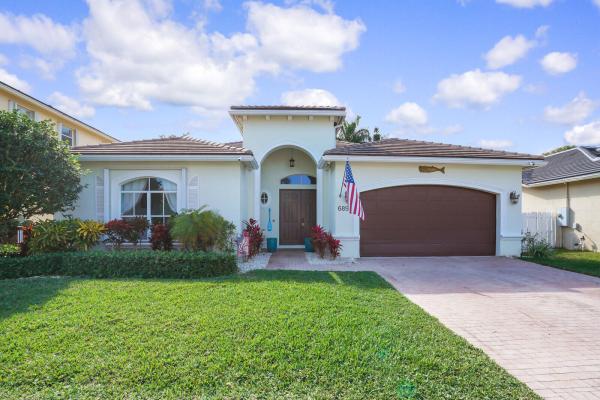
This stunning single-story, 4-bedroom, 3-bathroom home is located in the exclusive Grande Estates section of Journeys End and offers a private heated pool with fantastic upgrades throughout. The spacious primary suite features two walk-in closets, plantation shutters, a coffered ceiling, and a spa-like bathroom with dual vanities, a large shower, and a relaxing garden tub. The open-concept kitchen boasts Corian countertops, a large island, and a breakfast nook, seamlessly flowing into the family room. A formal living room and formal dining room provide additional space for entertaining. High ceilings, custom details, crown molding, and walk-in closets in every bedroom add to the home's appeal, while no carpet flooring ensures easy maintenance. Notable upgrades include a new roof (2020), new A/C (2024), Maytag washer and dryer (2020), tankless water heater (2024), pool pump (2025), and a pool heater with a saltwater system upgrade (2022). The home is equipped with an RO water system and a generator transfer panel in the garage for added convenience. Hurricane-impact windows protect the primary bedroom, bathroom, and cabana door, while new hurricane impact sliders and accordion shutters secure the covered patio. Additionally, the home includes the original full set of hurricane panels for an extra layer of protection. Located in Journeys End, a manned, gated community, residents enjoy resort-style amenities, A-rated schools, and convenient access to shopping, dining, and entertainment. Schedule your private tour today!
MLS Number: R11060395
On Site: 590 Days
Updated: 8 Days ago
Page Views: 0

Features

Bedrooms
  • Bedrooms: 4
Bathrooms
  • Bathrooms: 3
  • Half Bathrooms: No info
Exterior and Lot Features
  • Exterior Features: OutdoorLivingArea
  • View: Garden,Pool
Interior, Heating and Cooling
  • Interior Features: BreakfastArea, Bathtub, ClosetCabinetry, DiningArea, SeparateFormalDiningRoom, DualSinks, EntranceFoyer, EatInKitchen, GardenTubRomanTub, HighCeilings, MainLevelPrimary, Pantry, SplitBedrooms, SoakingTub, SeparateShower, WalkInClosets
  • Equipment / Appliances: Dryer, Dishwasher, ElectricRange, ElectricWaterHeater, Disposal, IceMaker, Microwave, WaterPurifierOwned, Refrigerator, WaterSoftenerOwned, WaterSoftener, WaterHeater, WaterPurifier, Washer
  • Heating Description: Central,Electric
  • Cooling Description: CentralAir, CeilingFans, Electric
Building and Construction
  • Floor Description: CeramicTile,Laminate
  • Windows/Treatment: Blinds, PlantationShutters, Sliding, StormWindows
  • Year Built: 2000
  • Style: Traditional
Waterfront and Water Access
  • Waterfront Frontage: No info
School Information
  • Elementary School: Coral Reef (Palm Beach)
  • Middle School: Woodlands
  • Senior High School: Park Vista
Other Property Info
  • Garage: 2
  • Listing Date: 2025-02-07T17:22:48.000-00:00
  • Directions: East
  • Pets Allowed: NumberLimit,Yes
Taxes, Fees & More
  • Maintenance Includes: CommonAreas, CableTv, RecreationFacilities, Internet
  • Taxes: 9274
  • Security Information: GatedWithGuard, GatedCommunity, SmokeDetectors, SecurityGuard
  • Parking Description: Attached, Garage, GarageDoorOpener
  • Total Floors in Building: 1

Apples-to-Apples Comparables

 Closest-Match Comparables
See closest-match comps for this subdivision
No obligation
Verified
Trends
Insights
Best of Luxury Realty
Talk to a local advisor
Licensed advisors answering your questions across Lake Worth, FL
01
Licensed Brokerage
02
Local Advisors
03
Direct Answers
Exclusive real estate service partner

Price History

Current
$670K
High
$745K
Low
$670K
Total Change
-10.1%
$754K$708K$661KFeb 25Mar 25Apr 25May 25May 25Sep 25Jun 25
Date
Event
Price
Change
Price Per
06/01/2025
Sold
$670K
0%
$271 ft2
$2,916 m2
09/05/2025
Price Reduced
$670K
0%
$271 ft2
$2,916 m2
05/31/2025
Price Reduced
$670K
-1.47%
$271 ft2
$2,916 m2
05/31/2025
Price Reduced
$680K
-2.84%
$275 ft2
$2,960 m2
04/16/2025
Price Reduced
$700K
-4.78%
$283 ft2
$3,046 m2
03/13/2025
Price Reduced
$735K
-1.34%
$297 ft2
$3,199 m2
02/07/2025
Listed
$745K
 
$301 ft2
$3,243 m2
06/01/2025
$670K
Event
Sold
Change
0%
Price Per
$271 ft2
$2,916 m2
09/05/2025
$670K
Event
Price Reduced
Change
0%
Price Per
$271 ft2
$2,916 m2
05/31/2025
$670K
Event
Price Reduced
Change
-1.47%
Price Per
$271 ft2
$2,916 m2
05/31/2025
$680K
Event
Price Reduced
Change
-2.84%
Price Per
$275 ft2
$2,960 m2
04/16/2025
$700K
Event
Price Reduced
Change
-4.78%
Price Per
$283 ft2
$3,046 m2
03/13/2025
$735K
Event
Price Reduced
Change
-1.34%
Price Per
$297 ft2
$3,199 m2
02/07/2025
$745K
Event
Listed
Price Per
$301 ft2
$3,243 m2
Price per square foot and days on website are not provided values and are calculated by Subdivisions.
Listed by Ryan JenningsKeller Williams Realty - Wellington • Buyer Agency Compensation .

Listing Location & Street View
MapStreet View

Peer Listings

Active listings from matched communities
Results 0 of 0
No listings found
Try adjusting your filters or changing your location to see available listings
Turn on listing alerts and we'll notify you
when matching listings appear

Scores

Walk Score®
Car-Dependent. Almost all errands require a car
21

100
Bike Score®
Somewhat Bikeable. Minimal bike infrastructure
30

100
Sound Score®
Bearable noise
78

100
Airport Score
Close to airports. Noticeable airport activity
0

100
Traffic Score
Congested area. Frequent traffic delays
26

100
Local Score
Limited local amenities nearby
0

100
Community Snapshot
1,864 - 3,865
SqFt Range
2001
Year Build
2
Total Floors

Subdivision Amenities

Clubhouse
Fitness Center
Management
Park
Pickleball
Playground
Pool
Recreation Facilities
Sidewalks
Sports Fields

Lake Worth
Entry-Level
Entry-Level Homes & Condos