Tivoli Lakes, 6951 Boscanni Dr

$715K2.1%
$700,000
2
Beds
2
Baths
2,274
SqFt
Status
Sold - Oct 09, 2023
Parking
2
Size
2,274 SqFt (211 m2)
Price
$308/SqFt ($3,313/m2)
Type
House
Built
2006
HOA
$695/MO
MLS Number
R10916568
View
Lake
On Site
1109 Days
Updated
61 Days ago
Page Views
0
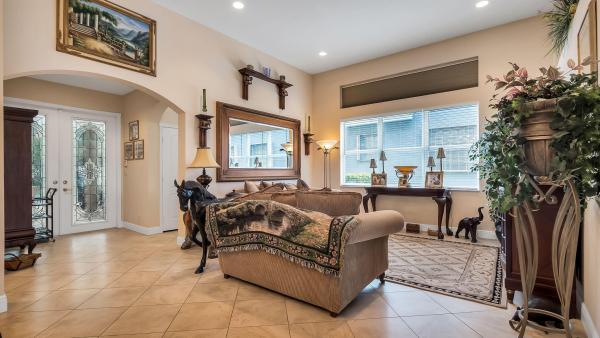
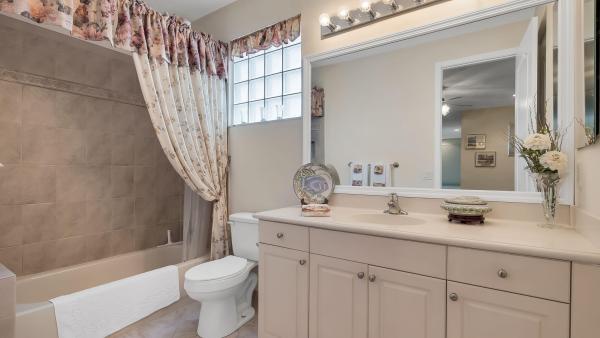
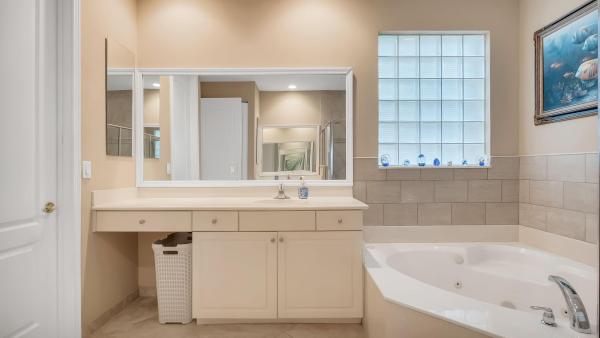
STYLISH ELEGANCE is the best way to describe this amazing 2 bedroom plus den Chardonnay. A sought-after floorplan featuring an impressive open great room with high vaulted ceilings and tons of glass. As you approach the home, pride of ownership is apparent with the professionally landscaped property that stretches around the entire home. Located on a prime lake lot with an extended 39 x 22 screened-in patio. This spacious patio offers plenty of room to entertain your new Tivoli Lakes friends. A perfect location for ''Al Fresco Dining.'' The optional sliding glass door from the breakfast room offers easy access to grilling as well. THIS EXQUISITE HOME CAN BE SOLD FURNISHED (furniture is negotiable) with a few exclusions. As you enter through the screened-in front you will be WOWED by the dramatic high coffered ceilings accented with crown molding. The great room is so spacious and open with tons of sliders overlooking the beautiful lake which can be seen as you enter the home. A stunning contemporary wall unit pulls together the entire custom look. Kitchen is amazing...offering a modern and stylish feel with clean lines and top of the line stainless steel appliances including a slide-in range and French door refrigerator. There is plenty of storage with a cabinet pantry and tons of pull-outs. Modern cabinets are accented with black granite and a glass tile backsplash with a large, raised breakfast bar, cabinet crown molding, light valance with lighting, & glass cabinets. This will surely be the HUB for entertaining. The primary suite is very inviting with a sitting room surrounded by windows taking in the lakefront vista. High-end transitional blinds are very striking on all the windows. Both walk-in closets have been beautifully outfitted for added storage. The primary bath is nicely appointed with dark wood cabinets, marble counters, lots of mirrors and upgraded lighting. After a day of playing pickleball, relax in your jetted spa shower or soak in your roman tub. Den has a very sleek office built-in which is ideal for working remote beautifully finished off with luxury vinyl plank flooring. The guest bedroom also has luxury vinyl plank flooring. For added storage the closet is also nicely outfitted. You do not want to miss this move-in ready Chardonnay model, one of the nicest ones yet. Other notable items include ACCORDION SHUTTERS, gutters, widened driveway, epoxy garage flooring and more. The amazing amenities have gotten so much better with the renovated clubhouse...including social hall, arts & crafts, card rooms, billiards, large resort style pool, hot tub, children's waterworks area, bocce ball, pickleball, & Har-tru tennis with stadium seating. Tivoli Lakes is known for its active tennis/pickleball programs. There is a separate fitness center with state-of-the-art equipment, aerobics room & sauna. HOA fees include house painting, roof pressure washing, landscape maintenance, irrigation, cable, internet, access to all amenities and 24 hr. guard gate. Centrally located near turnpike, places of worship, beaches & tons of shopping including Canyon town center, and Cobblestone Commons. You do not want to miss this one!

Features

Bedrooms
  • Bedrooms: 2
Bathrooms
  • Bathrooms: 2
  • Half Bathrooms: No info
Exterior and Lot Features
  • Exterior Features: OutdoorLivingArea
  • View: Lake
Interior, Heating and Cooling
  • Interior Features: BreakfastBar, BuiltInFeatures, BreakfastArea, Bathtub, ClosetCabinetry, DiningArea, SeparateFormalDiningRoom, DualSinks, EntranceFoyer, EatInKitchen, GardenTubRomanTub, HighCeilings, MainLevelPrimary, Pantry, SittingAreaInPrimary, SplitBedrooms, SoakingTub, SeparateShower, WalkInClosets
  • Equipment / Appliances: Dryer, Dishwasher, ElectricRange, ElectricWaterHeater, Disposal, Microwave, Refrigerator, WaterHeater, Washer
  • Heating Description: Central,Electric
  • Cooling Description: CentralAir, CeilingFans, Electric
Building and Construction
  • Floor Description: Carpet,Vinyl
  • Windows/Treatment: Blinds, BayWindows, Metal, SingleHung, Sliding
  • Year Built: 2006
  • Style: Mediterranean
Waterfront and Water Access
  • Waterfront Frontage: Yes
School Information
    Other Property Info
    • Garage: 2
    • Listing Date: 2023-09-02T20:29:37.000-00:00
    • Directions: North
    • Pets Allowed: NumberLimit,Yes
    Taxes, Fees & More
    • Maintenance Includes: CommonAreas, CableTv, MaintenanceGrounds, RecreationFacilities, Internet
    • Taxes: 4887.28
    • Security Information: SecuritySystemOwned, SecuritySystem, GatedWithGuard, GatedCommunity
    • Parking Description: Attached, Driveway, Garage, GarageDoorOpener
    • Total Floors in Building: 1

    Apples-to-Apples Comparables

     Closest-Match Comparables
    See closest-match comps for this subdivision
    No obligation
    Verified
    Trends
    Insights
    Best of Luxury Realty
    Talk to a local advisor
    Licensed advisors answering your questions across Boynton Beach, FL
    01
    Licensed Brokerage
    02
    Local Advisors
    03
    Direct Answers
    Exclusive real estate service partner

    Price History

    Current
    $700K
    High
    $715K
    Low
    $700K
    Total Change
    -2.1%
    $717K$708K$698KSep 23Oct 23Jun 26
    Date
    Event
    Price
    Change
    Price Per
    06/14/2026
    Sold
    $700K
    0%
    $308 ft2
    $3,313 m2
    10/09/2023
    Price Reduced
    $700K
    -2.1%
    $308 ft2
    $3,313 m2
    09/02/2023
    Listed
    $715K
     
    $314 ft2
    $3,384 m2
    06/14/2026
    $700K
    Event
    Sold
    Change
    0%
    Price Per
    $308 ft2
    $3,313 m2
    10/09/2023
    $700K
    Event
    Price Reduced
    Change
    -2.1%
    Price Per
    $308 ft2
    $3,313 m2
    09/02/2023
    $715K
    Event
    Listed
    Price Per
    $314 ft2
    $3,384 m2
    Price per square foot and days on website are not provided values and are calculated by Subdivisions.
    Listed by Harold WellmanBerkshire Hathaway Florida Realty • Buyer Agency Compensation .

    Listing Location & Street View
    MapStreet View

    Peer Listings

    Active listings from matched communities
    Results 2 of 8
    Mizner Falls, 7049 Veneto Dr, Boynton Beach, Florida 33437, image 1
    Mizner Falls, 7049 Veneto Dr, Boynton Beach, Florida 33437, image 2
    Mizner Falls, 7049 Veneto Dr, Boynton Beach, Florida 33437, image 3
    $625,00050K
    House for sale in Mizner Falls
    7049 Veneto Dr, Boynton Beach, FL 33437
    Tivoli Reserve, 7771 Via Grande, Boynton Beach, Florida 33437, image 1
    Tivoli Reserve, 7771 Via Grande, Boynton Beach, Florida 33437, image 2
    Tivoli Reserve, 7771 Via Grande, Boynton Beach, Florida 33437, image 3
    $610,00040K
    House for sale in Tivoli Reserve
    7771 Via Grande, Boynton Beach, FL 33437
    1 - 2 of 8 Results

    Scores

    Walk Score®
    Car-Dependent. Almost all errands require a car
    22

    100
    Bike Score®
    Somewhat Bikeable. Minimal bike infrastructure
    32

    100
    Sound Score®
    Bearable noise
    79

    100
    Airport Score
    Close to airports. Noticeable airport activity
    0

    100
    Traffic Score
    Congested area. Frequent traffic delays
    29

    100
    Local Score
    Limited local amenities nearby
    0

    100
    Community Snapshot
    3 – 4 BR
    Bedrooms
    $575K – $699K
    Price Tier
    1,907 - 3,121
    SqFt Range
    2006
    Year Build
    1
    Total Floors

    Subdivision Amenities

    Bocce Court
    Cabana
    Clubhouse
    Fitness Center
    Library
    Maintenance
    Management
    Pickleball
    Pool
    Recreation Facilities
    Sauna
    Shuffleboard Court
    Sidewalks

    Boynton Beach
    Entry-Level
    Entry-Level Homes & Condos