
House in Miami Lakes, FL 33014Loch Ness, 6951 Loch Ness Dr
Closed

$1,175,000
4
Beds3
Baths2,572
SqFt$457
$/SqFtMid-Tier HouseProperty Type
2006Year Built
$457/SqFtPrice per sq ft
$25/moHOA Fees
2 carsParking Spaces
Garden,PoolView
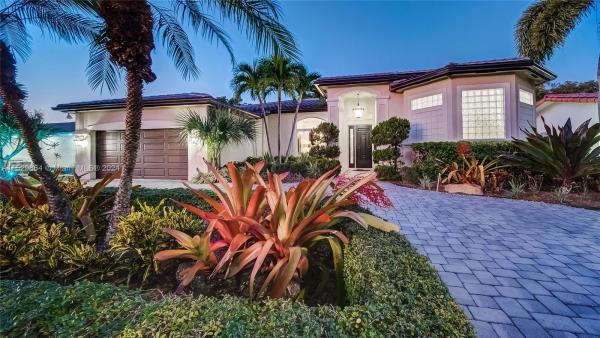
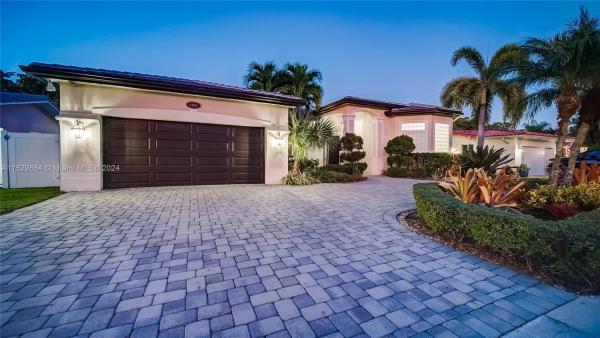
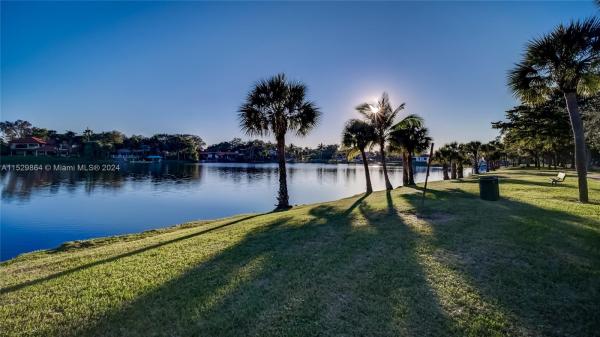
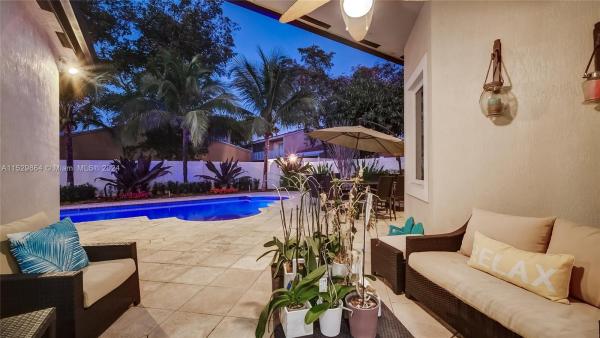
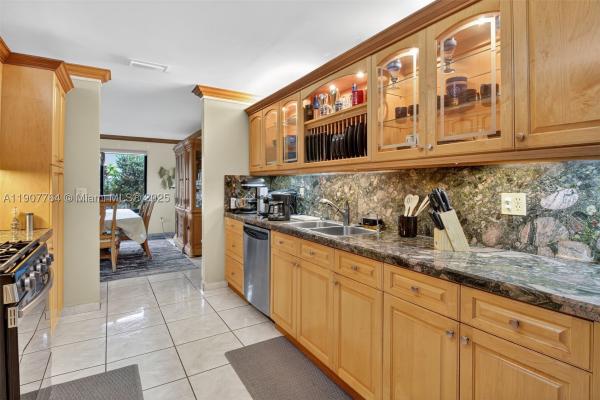
Gorgeous custom one story 4/3 home in the highly-desired Loch Ness neighborhood; Built in 2006, faces South to a beautiful lake with no front neighbors; High ceilings, all impact windows & doors, amazing private entertainment area w/tiki hut/bar/kitchen, heated pool, covered terrace. Expanded open wood kitchen with quartz counters, stainless steel appliances + wine cooler. Family room, breakfast area, formal dining + living rooms, hardwood floors throughout. Triple split floor plan, Primary suite with large sitting area (perfect for office/workouts), whirlpool tub, frameless shower & split vanities, his/hers closet. Cabana bath. California closets in all bedrooms. Central Vacuum. Quiet street with Tot Park at end; near Main Street; A rated schools; 826 & I75. HOA only $25/year. Must see!
Listing Courtesy Of: Keller Williams Dedicated Professionals
Local Realty Services Provided By: Best of Luxury Realty
On Site: 998 DaysUpdated: 74 Days agoPage Views: 0
Features
MLS Number: A11529864
Bedrooms
- Bedrooms: 4
Bathrooms
- Bathrooms: 3
- Half Bathrooms: No info
Exterior and Lot Features
- Exterior Features: Fence, Lighting, OutdoorShower, Porch, Patio, SecurityHighImpactDoors
- View: Garden,Pool
Interior, Heating and Cooling
- Interior Features: BreakfastBar, BedroomOnMainLevel, ClosetCabinetry, DiningArea, SeparateFormalDiningRoom, DualSinks, EntranceFoyer, FirstFloorEntry, GardenTubRomanTub, JettedTub, KitchenDiningCombo, Pantry, SittingAreaInPrimary, SplitBedrooms, SeparateShower, VaultedCeilings, WalkInClosets, Attic
- Equipment / Appliances: Dryer, Dishwasher, ElectricRange, ElectricWaterHeater, Disposal, GasWaterHeater, Microwave, Other, Refrigerator, SelfCleaningOven, Washer
- Heating Description: Central
- Cooling Description: CentralAir, CeilingFans
Building and Construction
- Floor Description: Hardwood, Marble, Tile, Wood
- Windows/Treatment: Blinds, Drapes, ImpactGlass
- Year Built: 2006
- Year Built Description: Resale
- Style: Detached,OneStory
Waterfront and Water Access
- Waterfront Frontage: No info
School Information
- Elementary School: Miami Lakes
- Middle School: Miami Lakes
- Senior High School: Hialeah-Miami Lakes
Other Property Info
- Garage: 2
- Listing Date: 2024-02-15T10:58:23.000-00:00
- Directions: South
- Pets Allowed: Conditional,Yes
Taxes, Fees & More
- Maintenance Includes: CommonAreaMaintenance
- Taxes: 13495
- Security Information: SecuritySystemOwned, SmokeDetectors
- Parking Description: Attached, CircularDriveway, Driveway, Garage, PaverBlock, OnStreet
Apples-to-Apples Comparables





Price History
Current
$1.2M
High
$1.2M
Low
$1.2M
Total Change
0%Date
Event
Price
Change
Price Per
04/30/2024
Sold
$1.2M
0%$457 ft2
$4,917 m2
02/08/2024
Listed
$1.2M
$457 ft2
$4,917 m2
04/30/2024
$1.2M
Event
Sold
Change
0%Price Per
$457 ft2
$4,917 m2
02/08/2024
$1.2M
Event
Listed
Price Per
$457 ft2
$4,917 m2
Price per square foot and days on website are not provided values and are calculated by Subdivisions.
Listed by Marisa Jubis • Keller Williams Dedicated Professionals • Buyer Agency Compensation .
Tour This Property
Choose an in-person or video tour with a licensed local advisor
A local advisor will confirm availability
Ready to Make an Offer?
Get expert guidance from a local advisor
Peer Listings
Active listings from matched communities
$1,299,000$100K
House for sale in Lake Glenn Ellen
15010 Dunbarton Pl, Miami Lakes, FL 33016
Listing Courtesy Of: Miami Portfolio Collection
Community Snapshot
3 – 4 BR
Bedrooms
$925K – $1M
Price Tier
1,892 - 3,206
SqFt Range
1972
Year Build
1
Total Floors
140
Total Units
All Miami Lakes, FL Mid-Tier Mid-Tier Homes & Condos
- Alameda Northwest House0
- Avalon Estates House1
- Colorama Estates House1
- Eagle Nest House1
- Florinda Estates House0
- Francesca House1
- Genesis Oak Gardens House0
- Lake Cynthia Mixed0
- Lake Elizabeth House1
- Lake Glenn Ellen House1
- Lake Hilda Townhouse0
- Lake Katharine Villa0
- Loch Ness House3
- Mary House0
- Mene House1
- Miami Lakes Residential House10
- Primavera House2
- Royal Garden Estates House1
- Royal Lake Estates House0
- Royal Lakes House5
- Royal Palm North House1
- Sevilla Estates House0
- Silvercrest North House4
- Silvercrest South House0
- Swans Landing House1
- Tresor House0
- Windmill Gate Townhouse2
Other Miami Lakes, FL Homes & Condos Price Range Segments
Entry-Level
Entry-Level3
Premium
Premium21
- Alameda North House0
- Celebration Point Condo2
- Florida Tropical Estates House3
- Fountain Park Mixed1
- Genesis Estates House0
- Genesis Gardens House0
- Graham West House3
- Lake Martha Townhouse1
- Lake Sandra Townhouse0
- Loch Isle Townhouse0
- Loch Lomond East Mixed2
- Loch Lomond West Townhouse0
- Miami Lakes Golf Course Village Townhouse3
- Oak Place House0
- Paseos At Miami Lakes Townhouse0
- Regatta Pointe Condo1
- Satori Townhouse17
- Serenity Point House0
- Villa Vizcaya Townhouse1
- Villas Of Miami Lakes Condo3
- West Lakes Gardens House7
High-End
High-End
Ultra Luxury
Ultra Luxury
Miami Lakes, FL Nearby Cities
$239K - $650K
$2K - $2K
$0 - $0
$0 - $0
$2K - $3.7M
$2K - $25K
$165K - $3.9M
$2K - $3K
$170K - $5.8M
$2K - $10K