Sleepy River Acres, 70 NW 33rd St

3
Beds
2
Baths
2,004
SqFt
$215
$/SqFt
Sold - Dec 31, 2020
Mid-Tier House
Built in 1958
2 Parking
Garden View
Ranch
Outdoor Living Area
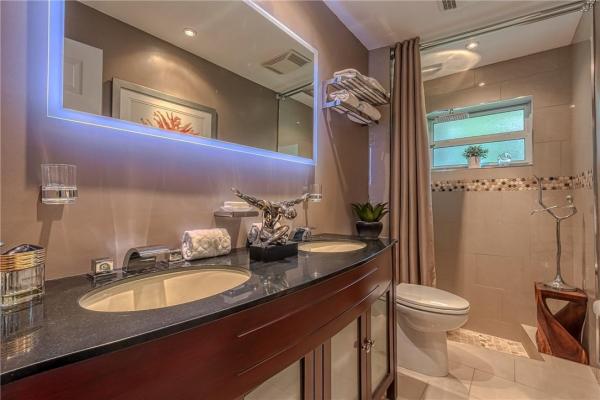
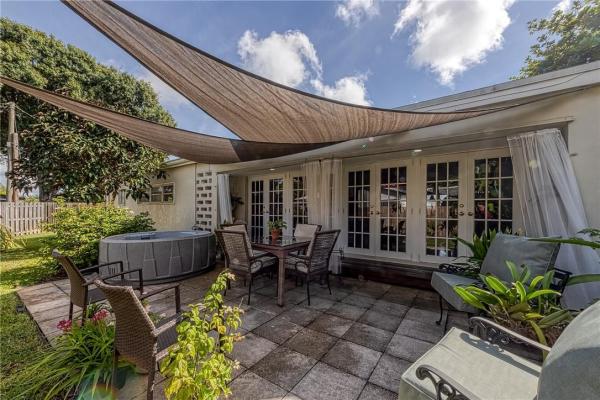
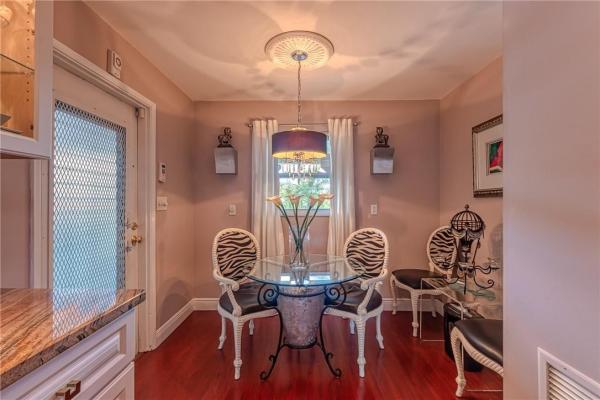
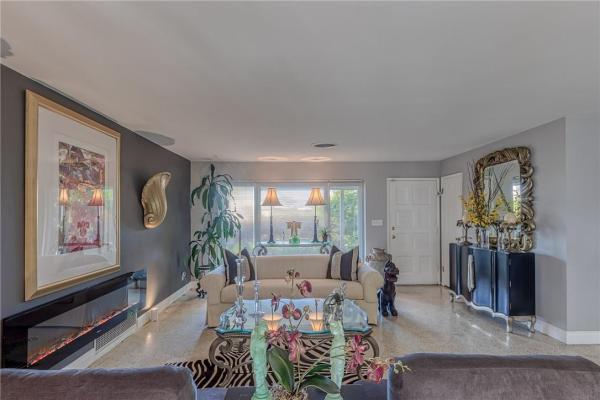
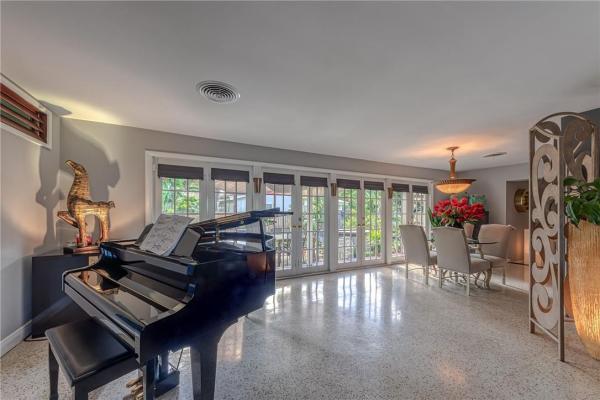
Charming Neighborhood of Sleepy River Acres, just N. of Oakland & W. of Andrews. Lush Foliage Surrounds this Spectacular Open Foor Plan Home. 3 beds, 3 baths; 3rd bedroom is off the Kitchen --- could be used as an Office or Full On-Suite, Your Own Personal Retreat. The Owner has taken Pride and Mastery in Remodeling this Hidden Gem.True Entertainment Home with 20 ft of Granite Kitchen Countertops, Updated Appliances, & Tastefully Decorated.A Full Wall of French Doors from the Dining Room Leads to your Zen-like Outdoor Paradise. Lots of outdoor and indoor storage. Close Proximity to Wilton Manors < Beaches < Dining < and all your shopping needs. A Must See Your new home is waiting for you in Sleepy River Acres. This home features an amazing open floor plan, updated kitchen with gorgeous custom cabinets and granite countertops, updated master bath, 3 generous bedrooms with 2 master en-suite . . Just a few blocks to wilton manors Close to shopping, beaches and dining.
MLS Number: F10246023
On Site: 2212 Days
Updated: 48 Days ago
Page Views: 0

Features

Bedrooms
  • Bedrooms: 3
Bathrooms
  • Bathrooms: 2
  • Half Bathrooms: No info
Exterior and Lot Features
  • Exterior Features: OutdoorLivingArea, RoomForPool
  • View: Garden
Interior, Heating and Cooling
  • Interior Features: Attic, MultiplePrimarySuites, Pantry, PullDownAtticStairs, SittingAreaInPrimary, Storage, StackedBedrooms
  • Equipment / Appliances: Dryer, Dishwasher, ElectricRange, Disposal, Microwave, Refrigerator, Washer
  • Heating Description: Central
  • Cooling Description: AtticFan, CentralAir, CeilingFans
Building and Construction
  • Floor Description: Laminate,Terrazzo
  • Year Built: 1958
  • Style: Ranch
Waterfront and Water Access
  • Waterfront Frontage: No info
School Information
    Other Property Info
    • Garage: 2
    • Listing Date: 2020-08-28T12:42:26.000-00:00
    • Directions: East
    • Pets Allowed: NoPetRestrictions, Yes
    Taxes, Fees & More
    • Taxes: 1839
    • Real Estate Taxes: 219710
    • Parking Description: Covered,Driveway

    Apples-to-Apples Comparables

     Closest-Match Comparables
    See closest-match comps for this subdivision
    No obligation
    Verified
    Trends
    Insights
    Best of Luxury Realty
    Talk to a local advisor
    Licensed advisors answering your questions across Oakland Park, FL
    01
    Licensed Brokerage
    02
    Local Advisors
    03
    Direct Answers
    Exclusive real estate service partner

    Price History

    Current
    $430K
    High
    $439K
    Low
    $430K
    Total Change
    -2.1%
    $440K$435K$429KNov 21Dec 20
    Date
    Event
    Price
    Change
    Price Per
    12/30/2020
    Sold
    $430K
    -2.05%
    $215 ft2
    $2,310 m2
    11/14/2021
    Listed
    $439K
     
    $219 ft2
    $2,358 m2
    12/30/2020
    $430K
    Event
    Sold
    Change
    -2.05%
    Price Per
    $215 ft2
    $2,310 m2
    11/14/2021
    $439K
    Event
    Listed
    Price Per
    $219 ft2
    $2,358 m2
    Price per square foot and days on website are not provided values and are calculated by Subdivisions.
    Listed by Yasminie IroffBalistreri Real Estate Inc • Buyer Agency Compensation .

    Listing Location & Street View
    MapStreet View

    Peer Listings

    Active listings from matched communities
    Results 0 of 0
    No listings found
    Try adjusting your filters or changing your location to see available listings
    Turn on listing alerts and we'll notify you
    when matching listings appear

    Scores

    Walk Score®
    Very Walkable. Most errands can be accomplished on foot
    75

    100
    Transit Score®
    Some Transit. A few nearby public transportation options
    39

    100
    Bike Score®
    Bikeable. Some bike infrastructure
    64

    100
    Community Snapshot
    3 – 3 BR
    Bedrooms
    $795K – $1.5M
    Price Tier
    940 - 3,313
    SqFt Range
    1957
    Year Build
    1
    Total Floors

    Subdivision Amenities

    None
    Pool

    Oakland Park
    Mid-Tier
    Mid-Tier Homes & Condos