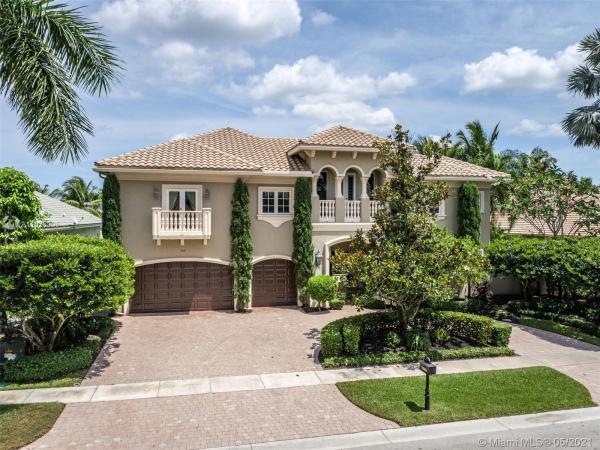
Hawks Landing, 700 Baldwin Palm Ave

5
Beds
51/2
Baths
3,926
SqFt
$344
$/SqFt
Sold - Jun 30, 2021
Mid-Tier House
Built in 2007
3 Parking
Lake,Pool View
$833/mo HOA
Waterfront
Detached, Mediterranean, Two Story
Security High Impact Doors
Wrap yourself in luxury and escape into a world of your own. This immaculate St Tropez model home is artist inspired and artisan crafted for elegance, serenity and comfort. From the glowing sunlit rooms, to the private retreat of a courtyard saltwater pool and spa, this genteel waterfront residence is a perfect sanctuary. 5 bedrooms with 5.5 baths. 1st floor: Owner's suite with HIS and HER water closets & a detached 1/1 guest suite/private office. Upstairs: 3 bedrooms 3 baths plus a den/playroom. Hawks Landing is a guard gated enclave of custom estates, ensconced in shimmering lakes and manicured lush green spaces. An unrivaled clubhouse offers professional onsite tennis pro, clay courts, fitness training, spa services and social activities *. Near top rated American Heritage school.
MLS Number: A11036908
On Site: 1961 Days
Updated: 21 Days ago
Page Views: 0

Features

Bedrooms
  • Bedrooms: 5
Bathrooms
  • Bathrooms: 5
  • Half Bathrooms: 1
Exterior and Lot Features
  • Exterior Features: SecurityHighImpactDoors, Lighting, OutdoorShower
  • View: Lake,Pool
Interior, Heating and Cooling
  • Interior Features: Attic, BreakfastBar, Bidet, BreakfastArea, ClosetCabinetry, DiningArea, SeparateFormalDiningRoom, DualSinks, FrenchDoorsAtriumDoors, FirstFloorEntry, HighCeilings, KitchenIsland, LivingDiningRoom, MainLevelPrimary, PullDownAtticStairs, SplitBedrooms, ShowerOnly, AirFiltration, CentralVacuum
  • Equipment / Appliances: SomeGasAppliances, BuiltInOven, Dryer, Dishwasher, ElectricWaterHeater, Disposal, GasRange, Microwave, Refrigerator, WaterSoftenerOwned, Washer
  • Heating Description: Central,Electric
  • Cooling Description: CentralAir, CeilingFans
Building and Construction
  • Floor Description: Carpet,Marble
  • Windows/Treatment: ImpactGlass
  • Year Built: 2007
  • Year Built Description: Resale
  • Style: Detached, Mediterranean, TwoStory
Waterfront and Water Access
  • Waterfront Frontage: Yes
School Information
  • Elementary School: Tropical
  • Middle School: Seminole
  • Senior High School: S Plantation
Other Property Info
  • Garage: 3
  • Listing Date: 2021-05-05T13:58:35.000-00:00
  • Directions: Northwest
  • Pets Allowed: Conditional,Yes
Taxes, Fees & More
  • Maintenance Includes: CommonAreaMaintenance, RecreationFacilities, Security
  • Taxes: 18036
  • Security Information: GatedCommunity
  • Parking Description: Attached, CircularDriveway, Driveway, Garage, PaverBlock, GarageDoorOpener

Apples-to-Apples Comparables

 Closest-Match Comparables
See closest-match comps for this subdivision
No obligation
Verified
Trends
Insights
Best of Luxury Realty
Talk to a local advisor
Licensed advisors answering your questions across Plantation, FL
01
Licensed Brokerage
02
Local Advisors
03
Direct Answers
Exclusive real estate service partner

Price History

Current
$1.4M
High
$1.4M
Low
$1.4M
Total Change
-6.8%
$1.5M$1.4M$1.3MMay 21Jun 21
Date
Event
Price
Change
Price Per
06/29/2021
Sold
$1.4M
-6.83%
$344 ft2
$3,701 m2
05/04/2021
Listed
$1.4M
 
$369 ft2
$3,973 m2
06/29/2021
$1.4M
Event
Sold
Change
-6.83%
Price Per
$344 ft2
$3,701 m2
05/04/2021
$1.4M
Event
Listed
Price Per
$369 ft2
$3,973 m2
Price per square foot and days on website are not provided values and are calculated by Subdivisions.
Listed by Tracey DouglasColdwell Banker Realty • Buyer Agency Compensation .

Listing Location & Street View
MapStreet View

Peer Listings

Active listings from matched communities
Results 0 of 0
No listings found
Try adjusting your filters or changing your location to see available listings
Turn on listing alerts and we'll notify you
when matching listings appear

Scores

Walk Score®
Car-Dependent. Almost all errands require a car
6

100
Transit Score®
Some Transit. A few nearby public transportation options
27

100
Bike Score®
Somewhat Bikeable. Minimal bike infrastructure
46

100
Community Snapshot
4 – 7 BR
Bedrooms
$1.3M – $8.6M
Price Tier
2,504 - 12,413
SqFt Range
2003
Year Build
1
Total Floors

Subdivision Amenities

Clubhouse
Fitness Center
Gated
Guard
Maintenance
Management
Pickleball
Playground
Pool
Sauna
Security
Sidewalks

Plantation
Mid-Tier
Mid-Tier Homes & Condos