Tivoli Lakes, 7016 Caviro Ln

$490K4.1%
$470,000
3
Beds
21/2
Baths
3,036
SqFt
Status
Sold - Oct 01, 2019
Parking
2
Size
3,036 SqFt (282 m2)
Price
$155/SqFt ($1,666/m2)
Type
House
Built
2006
HOA
$538/MO
MLS Number
R10504023
View
Lake
On Site
2773 Days
Updated
61 Days ago
Page Views
0
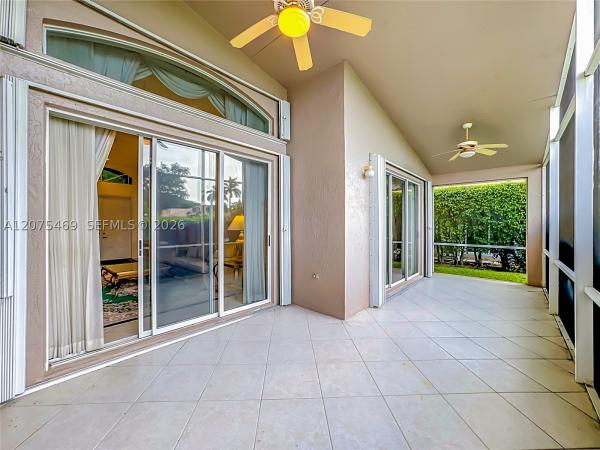
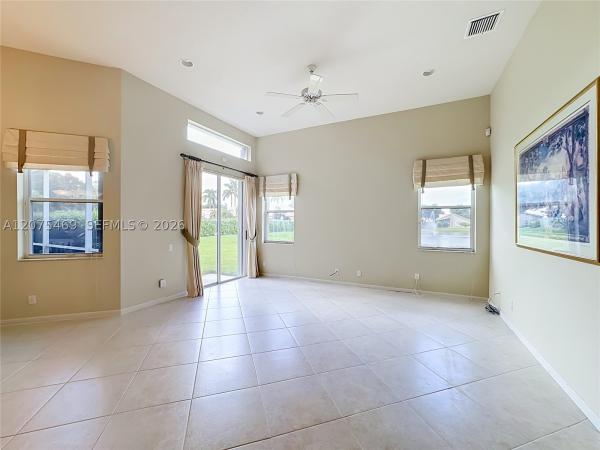
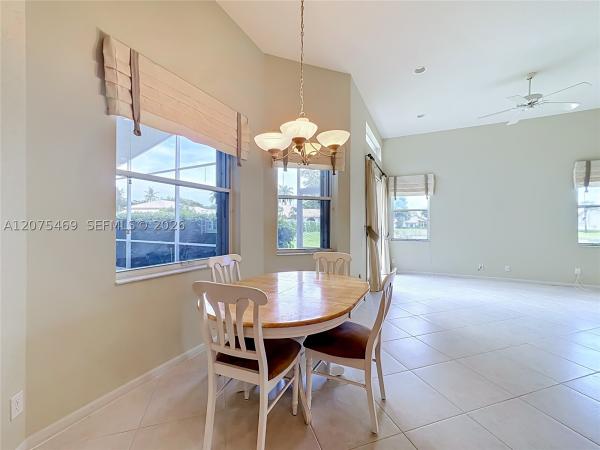
This Contemporary, CUSTOM Brunello Model just got modified. Come back and take another look, home has been redesigned offering a den off foyer with double French doors, closing access from the master suite. This new design makes for a great den or office. This gorgeous home takes full advantage of the desirable lake views with plenty of room for a pool. Enjoy outdoor living in your 32 x 25 extended paver patio, perfect for ''Al Fresco Dining.'' Imagine relaxing around a firepit after a day of tennis or pickleball with your new Tivoli Lakes friends; this is what Florida Living is all about. You enter thru a welcoming courtyard with double doors that lead to an impressive open layout offering high volume coffered ceilings, & plenty of glass sliders, bringing the outdoors in. The bright rich accent colors enhance the high-end dramatic lighting thru-out. FURNITURE IS ALSO NEGOTIABLE ON THIS BEAUTIFULLY FURNISHED HOME. The large dining room is quite impressive with Artzy pendant style lighting and matching sconces. Kitchen offers upgraded light wood cabinetry with cabinet crown molding, light valance with lighting, pot and pan drawers, double glass doors, and granite counters. The extended raised breakfast bar can fit plenty of bar stools and lends itself for entertaining. For the in-home chef, Stainless steel appliances feature a built-in microwave with convection oven and hidden cooktop hood that vents to outside. Oven even has a built-in meat thermometer, so food is always cooked to perfection. To take full advantage of the fantastic lake views, this home was built with 4 optional sliding glass doors that create a bright, open feel so the views can be enjoyed from all areas. Cabana bath with marble counters offers easy access for both indoor and outdoor living. Fashionable Transition style blinds showcase the family room sliders and cabana door for both function and decor. Master suite has engineered wood floors, coffered ceilings, crown molding and optional French doors. For added storage, both walk-in closets are nicely outfitted. The bay window features plenty of room to relax and lounge with a book while enjoying the tranquil setting. The Master Bath is set up with 2 separate His and Her showers, large split vanities and a center roman Jacuzzi tub within the same large bath area. No need to wait for the water to heat in your luxurious master bath, home has optional Instant Hot water installed. Bath is beautifully appointed with latte cabinets, Emperador Marble counters and floors. This unique feature of 2 separate showers is only offered in the Brunello Model. Guest bedrooms are privately located in a separate wing, creating ideal space for a guest suite. Both bedrooms have laminate flooring, and walk-in closets. Bedroom 3 includes the attached flat screen TV and has been extended an extra 2 feet increasing both the room and closet. A built-in safe will remain in closet. Both rooms share a guest bathroom with granite countertops and seamless enclosure. Laundry room has front loader washer and dryer along with plenty of cabinets for storage. Other notable upgrades include: accordion shutters, full house water filtration system, gutters, upgraded landscaping, Emperador marble foyer design, crown molding, designer light fixtures, garage cabinets and more. Tivoli Lakes is a smaller active community and known as one of the top tennis communities in Boynton Beach. Clubhouse renovations estimated completion is December 2019 and assessment has been paid...you will just love the new design which includes the addition of a social hall for additional entertainment. Bocce ball, Pickle Ball courts and additional new landscaping were just added as part of the renovations. The resort style pool has plenty of cabanas and a kiddie waterworks area to enjoy when guests visit. The fitness center is free-standing and offers state of the art equipment with an aerobics studio as well. HOA fees include 24 hr. security, recreation facility, lawn maintenance, irrigation, cable with HBO, house painting and roof cleaning...(Hotwire coming soon to include internet) This centrally located community offers easy access to the turnpike, plenty of shopping and short distance to the beach.

Features

Bedrooms
  • Bedrooms: 3
Bathrooms
  • Bathrooms: 2
  • Half Bathrooms: 1
Exterior and Lot Features
  • Exterior Features: OutdoorLivingArea, RoomForPool
  • View: Lake
Interior, Heating and Cooling
  • Interior Features: BreakfastBar, BreakfastArea, Bathtub, ClosetCabinetry, DiningArea, SeparateFormalDiningRoom, DualSinks, EntranceFoyer, EatInKitchen, GardenTubRomanTub, HighCeilings, JettedTub, CustomMirrors, MainLevelPrimary, Pantry, SittingAreaInPrimary, SplitBedrooms, SoakingTub, SeparateShower, WalkInClosets
  • Equipment / Appliances: Dryer, Dishwasher, ElectricRange, ElectricWaterHeater, Disposal, Microwave, Oven, Refrigerator, WaterHeater, Washer
  • Heating Description: Central, Electric, Zoned
  • Cooling Description: CentralAir, Electric, Zoned
Building and Construction
  • Floor Description: Laminate,Wood
  • Windows/Treatment: Arched, Blinds, BayWindows, Metal, SingleHung, Sliding
  • Year Built: 2006
  • Style: Mediterranean
Waterfront and Water Access
  • Waterfront Frontage: Yes
School Information
    Other Property Info
    • Garage: 2
    • Listing Date: 2019-02-12T01:15:47.000-00:00
    • Directions: South
    • Pets Allowed: NumberLimit, PetRestrictions, Yes
    Taxes, Fees & More
    • Maintenance Includes: CommonAreas, CableTv, MaintenanceGrounds, RecreationFacilities
    • Taxes: 5714.28
    • Security Information: SecuritySystemOwned, SecuritySystem, GatedWithGuard, MotionDetectors, SmokeDetectors
    • Parking Description: Attached, Driveway, Garage, GarageDoorOpener
    • Total Floors in Building: 1

    Apples-to-Apples Comparables

     Closest-Match Comparables
    See closest-match comps for this subdivision
    No obligation
    Verified
    Trends
    Insights
    Best of Luxury Realty
    Talk to a local advisor
    Licensed advisors answering your questions across Boynton Beach, FL
    01
    Licensed Brokerage
    02
    Local Advisors
    03
    Direct Answers
    Exclusive real estate service partner

    Price History

    Current
    $470K
    High
    $490K
    Low
    $470K
    Total Change
    -4.1%
    $492K$480K$468KNov 21Sep 19May 19
    Date
    Event
    Price
    Change
    Price Per
    05/31/2019
    Sold
    $470K
    0%
    $155 ft2
    $1,666 m2
    09/30/2019
    Price Reduced
    $470K
    -4.08%
    $155 ft2
    $1,666 m2
    11/14/2021
    Listed
    $490K
     
    $161 ft2
    $1,737 m2
    05/31/2019
    $470K
    Event
    Sold
    Change
    0%
    Price Per
    $155 ft2
    $1,666 m2
    09/30/2019
    $470K
    Event
    Price Reduced
    Change
    -4.08%
    Price Per
    $155 ft2
    $1,666 m2
    11/14/2021
    $490K
    Event
    Listed
    Price Per
    $161 ft2
    $1,737 m2
    Price per square foot and days on website are not provided values and are calculated by Subdivisions.
    Listed by Harold WellmanBerkshire Hathaway Florida Realty • Buyer Agency Compensation .

    Listing Location & Street View
    MapStreet View

    Peer Listings

    Active listings from matched communities
    Results 2 of 7
    Tuscany At Coral Lakes, 12643 Via Ravenna, Boynton Beach, Florida 33436, image 1
    Tuscany At Coral Lakes, 12643 Via Ravenna, Boynton Beach, Florida 33436, image 2
    Tuscany At Coral Lakes, 12643 Via Ravenna, Boynton Beach, Florida 33436, image 3
    $539,000
    House for sale in Tuscany At Coral Lakes
    12643 Via Ravenna, Boynton Beach, FL 33436
    Lakeridge Falls, 7463 W Falls Rd W, Boynton Beach, Florida 33437, image 1
    Lakeridge Falls, 7463 W Falls Rd W, Boynton Beach, Florida 33437, image 2
    Lakeridge Falls, 7463 W Falls Rd W, Boynton Beach, Florida 33437, image 3
    $520,000
    House for sale in Lakeridge Falls
    7463 W Falls Rd W, Boynton Beach, FL 33437
    1 - 2 of 7 Results

    Scores

    Walk Score®
    Car-Dependent. Almost all errands require a car
    22

    100
    Bike Score®
    Somewhat Bikeable. Minimal bike infrastructure
    32

    100
    Sound Score®
    Bearable noise
    79

    100
    Airport Score
    Close to airports. Noticeable airport activity
    0

    100
    Traffic Score
    Congested area. Frequent traffic delays
    29

    100
    Local Score
    Limited local amenities nearby
    0

    100
    Community Snapshot
    3 – 4 BR
    Bedrooms
    $575K – $699K
    Price Tier
    1,907 - 3,121
    SqFt Range
    2006
    Year Build
    1
    Total Floors

    Subdivision Amenities

    Bocce Court
    Cabana
    Clubhouse
    Fitness Center
    Library
    Maintenance
    Management
    Pickleball
    Pool
    Recreation Facilities
    Sauna
    Shuffleboard Court
    Sidewalks

    Boynton Beach
    Entry-Level
    Entry-Level Homes & Condos