Torrey Pines, 7024 Torrey Pines Cir

3
Beds
21/2
Baths
1,705
SqFt
Status
Active
Parking
1
Size
1,705 SqFt (158 m2)
Price
$196/SqFt ($2,115/m2)
Type
Townhouse
Built
2000
HOA
$183/MO
MLS Number
B26073474
View
GolfCourse
On Site
N/A
Updated
0 Days ago
Page Views
0
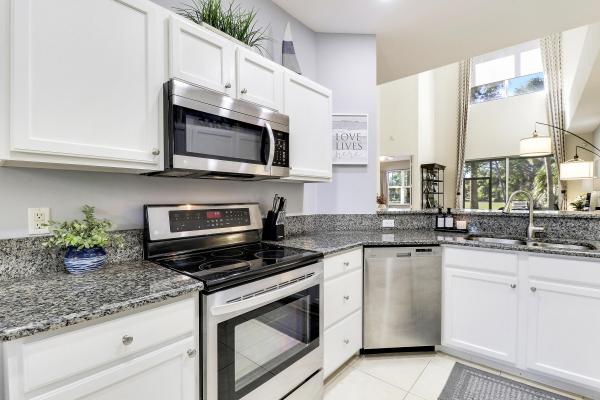
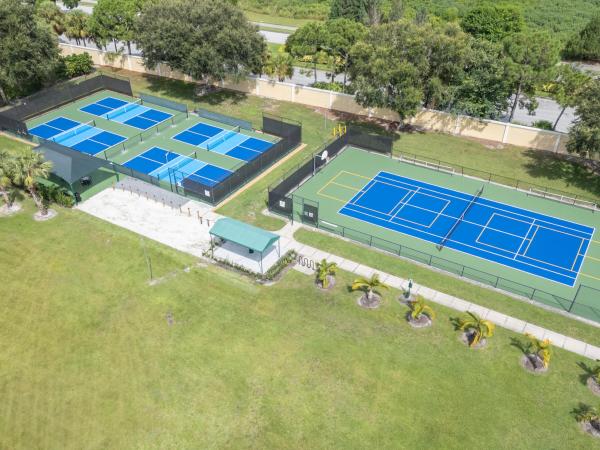
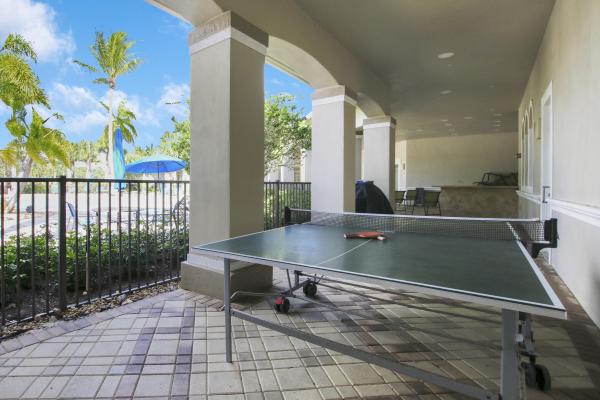
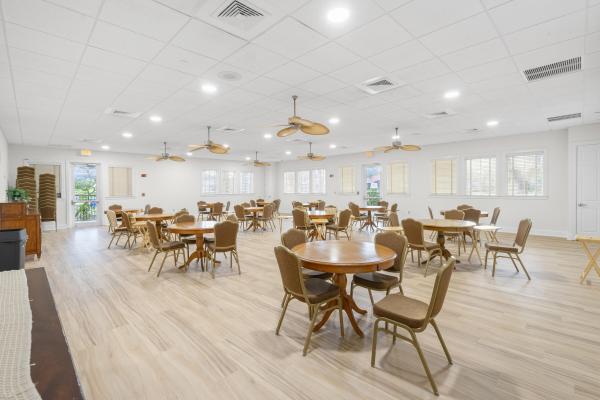
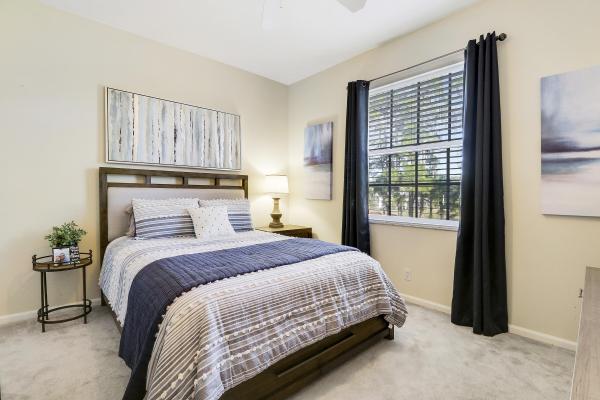
BRAND NEW TILE ROOF TO HE INSTALLED!!! Enjoy golf views from this nicely updated Townhouse in the 'Torrey Pines' neighborhood of PGA Village! Move right into this 3BR/2.5BA/1CG home with the primary bedroom suite on the 1st level. Special features include an open floor plan with soaring ceilings, hard surface flooring throughout the first floor, neutral interior paint, updated master bedroom ensuite, some impact glass windows & doors and a cheery kitchen with white cabinetry, granite counters & SS appliances. The ground level of this home is complete with the main bedroom suite, half bath, laundry closet, living area and kitchen, while upstairs you'll find two bedrooms and a bathroom providing the perfect space for guests. The screened and covered patio overlooks the golf course views. Located just steps away from the Torrey Pines neighborhood pool, the ideal spot to meet with neighbors, relax in the sun with a book or take a swim. HOA dues cover cable, internet, lawn care, mulching, tree & hedge trimming, common area maintenance, community security and access to the Island Club. PGA Village is an amenity rich community with COUNTY ONLY TAXES surrounded by multiple golf courses where MEMBERSHIP IS OPTIONAL. Activities at the Island Club include pickleball, tennis, resort style pool, exercise rooms, ballroom, billiards and more. A short drive to the Palm Beaches, Stuart, Jensen Beach, Vero Beach, airports, NY Mets spring training, dining, shopping and beaches. Call today to view!
Features

Bedrooms
  • Bedrooms: 3
Bathrooms
  • Bathrooms: 2
  • Half Bathrooms: 1
Exterior and Lot Features
  • Exterior Features: OutdoorLivingArea
  • View: GolfCourse
Interior, Heating and Cooling
  • Interior Features: BreakfastBar, CathedralCeilings, DualSinks, EatInKitchen, MainLevelPrimary, SplitBedrooms, SeparateShower, VaultedCeilings, WalkInClosets
  • Equipment / Appliances: Dryer, Dishwasher, ElectricRange, Disposal, Microwave, Washer
  • Heating Description: Central,Electric
  • Cooling Description: CentralAir, CeilingFans
Building and Construction
  • Floor Description: Carpet,Vinyl
  • Windows/Treatment: Blinds
  • Construction Type: Townhouse
  • Year Built: 2000
  • Style: Traditional
Waterfront and Water Access
  • Waterfront Frontage: No info
School Information
    Other Property Info
    • Garage: 1
    • Listing Date: 2026-09-08T09:29:00.000-00:00
    • Directions: North
    • Pets Allowed: NumberLimit, PetRestrictions, SizeLimit, Yes
    Taxes, Fees & More
    • Maintenance Includes: CommonAreas, CableTv, MaintenanceGrounds, RecreationFacilities, Security, Internet
    • Taxes: 4137.62
    • Security Information: GatedWithGuard, GatedCommunity
    • Parking Description: Attached, Driveway, Garage
    • Total Floors in Building: 2

    Apples-to-Apples Comparables

     Closest-Match Comparables
    See closest-match comps for this subdivision
    No obligation
    Verified
    Trends
    Insights
    Seller Advisory
    A smarter move starts with the right information
    Get a complimentary hyperlocal market review with human agent-verified comps and pricing guidance
    01
    Market Review
    Local market intelligence
    02
    Verified Comps
    Human agent-verified comparables
    03
    Pricing Guidance
    Actionable pricing recommendations
    Complimentary. No obligation

    Price History

    Date
    Event
    Price
    Change
    Price Per
    09/08/2026
    Listed
    $335K
     
    $196 ft2
    $2,115 m2
    09/08/2026
    $335K
    Event
    Listed
    Price Per
    $196 ft2
    $2,115 m2
    Price per square foot and days on website are not provided values and are calculated by Subdivisions.
    Listed by Isabelle Pollock • Lang Realty • Buyer Agency Compensation .

    Listing Location & Street View
    MapStreet View

    Peer Listings

    Active listings from matched communities
    Results 0 of 0
    No listings found
    Try adjusting your filters or changing your location to see available listings
    Turn on listing alerts and we'll notify you
    when matching listings appear

    Scores

    Walk Score®
    Car-Dependent. Almost all errands require a car
    4

    100
    Bike Score®
    Somewhat Bikeable. Minimal bike infrastructure
    43

    100
    Sound Score®
    Bearable noise
    82

    100
    Airport Score
    Close to airports. Noticeable airport activity
    0

    100
    Traffic Score
    Congested area. Frequent traffic delays
    27

    100
    Local Score
    Limited local amenities nearby
    0

    100
    Community Snapshot
    3 – 3 BR
    Bedrooms
    $325K – $355K
    Price Tier
    1,494 - 1,914
    SqFt Range
    2002
    Year Build
    1
    Total Floors

    Subdivision Amenities

    Clubhouse
    Fitness Center
    Gated
    Golf Course
    Library
    Management
    Park
    Parking
    Pickleball
    Playground
    Pool
    Putting Greens
    Recreation Facilities
    Security
    Sidewalks

    Port St. Lucie
    Entry-Level
    Entry-Level Homes & Condos

    PGA Village Communities in Port St. Lucie, FL