Maidstone, 7059 Maidstone Dr

3
Beds
3
Baths
2,224
SqFt
$243
$/SqFt
Entry-Level House
Built in 2006
2 Parking
Preserve View
$175/mo HOA
Outdoor Living Area
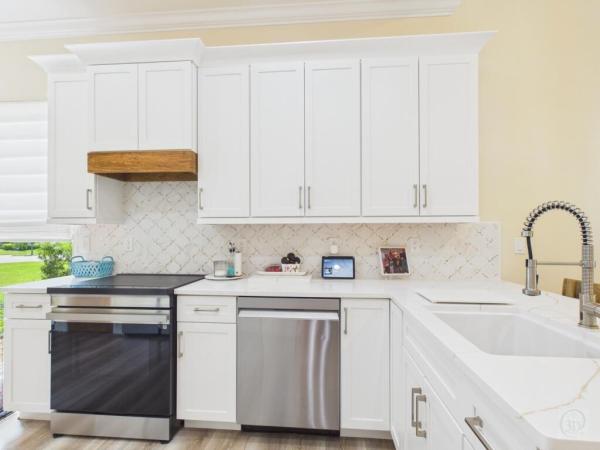
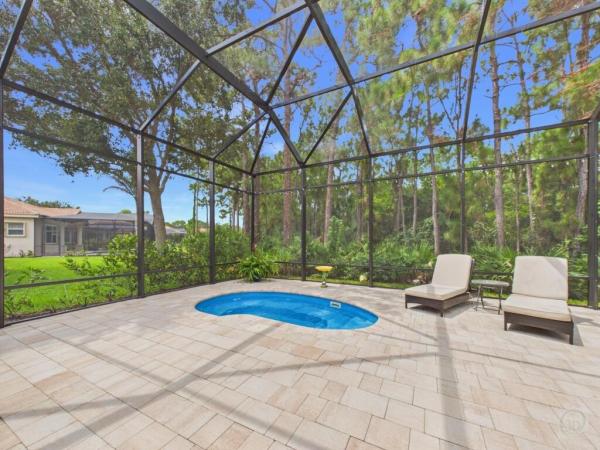
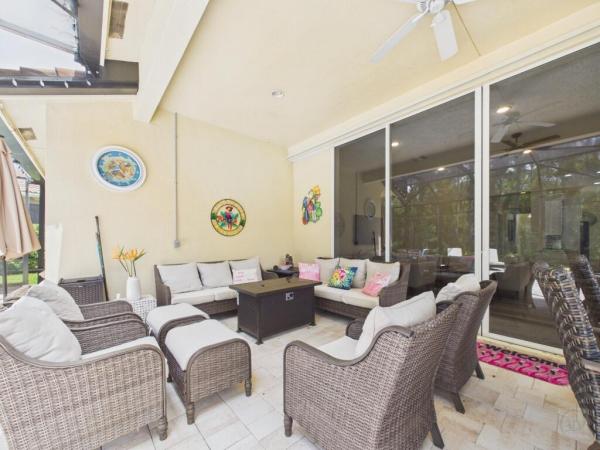
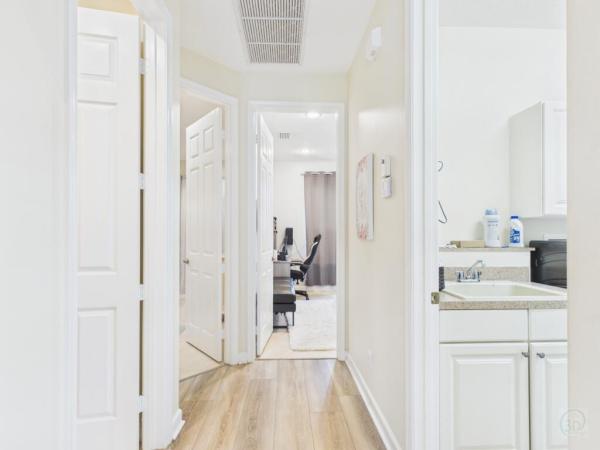
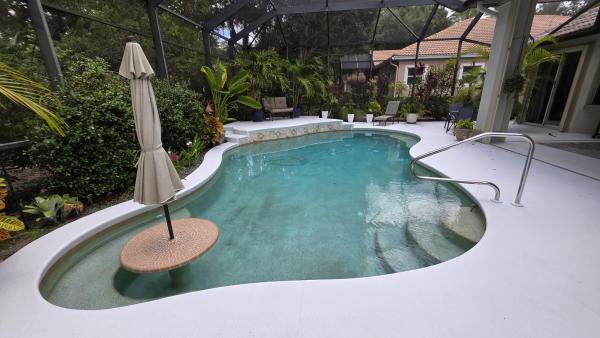
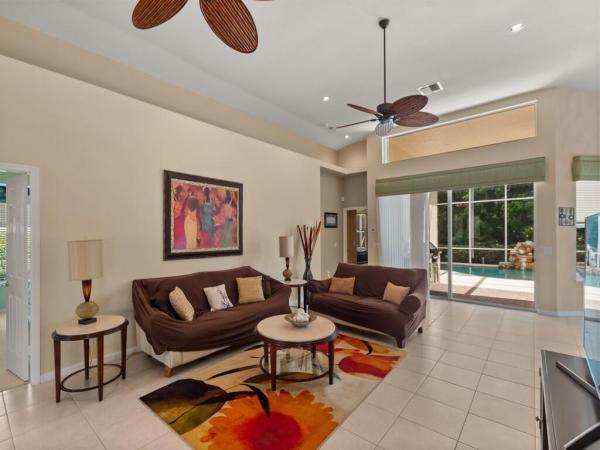
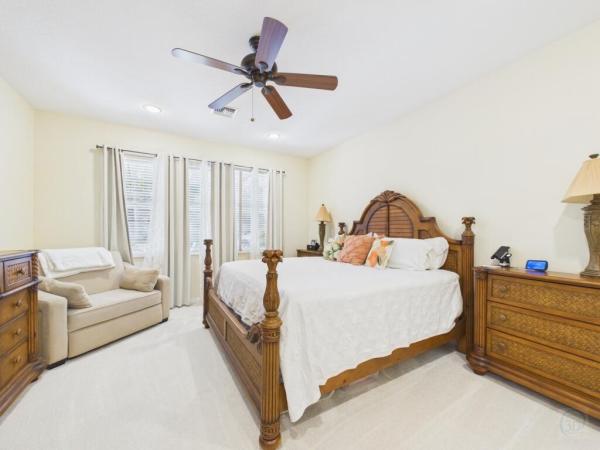
Enjoy the PGA Village lifestyle from this spacious 3-bedroom, 3-bath Maidstone home offering 2,224 square feet, a private preserve setting and an exceptional screened outdoor retreat. The expansive lanai features a private in-ground spa/soaking pool, generous paver deck and multiple areas for dining, relaxing and entertaining. Mature pines and palms create a peaceful backdrop and wonderful privacy. Inside, you'll find spacious living areas, high ceilings, a split-bedroom design and a generous primary suite. The additional bedrooms offer flexibility for guests, a home office or hobbies. Living in Maidstone means being part of the PGA Village lifestyle, with golf, recreation and social opportunities close to home. The Island Club offers amenities including tennis, pickleball, swimming, fitness and gathering spaces. Golfers can choose among three PGA semi-private courses and one private course within PGA Village, making it easy to enjoy a round with friends or simply appreciate having exceptional golf nearby. Maidstone also offers reasonable HOA fees for the lifestyle and amenities available. The community is located outside the City of Port St. Lucie, so homeowners do not pay the City's municipal property-tax millage. Florida's lack of a personal state income tax provides another attractive benefit for those making Florida their home. Whether you're looking for a full-time residence, seasonal retreat or simply a place to enjoy more of what Florida has to offer, 7059 Maidstone brings together privacy, outdoor living, golf, recreation and an easygoing Florida lifestyle.
MLS Number: B26065592
On Site: 30 Days
Updated: 2 Days ago
Page Views: 0

Features

Bedrooms
  • Bedrooms: 3
Bathrooms
  • Bathrooms: 3
  • Half Bathrooms: No info
Exterior and Lot Features
  • Exterior Features: OutdoorLivingArea
  • View: Preserve
Interior, Heating and Cooling
  • Interior Features: BedroomOnMainLevel, Bathtub, DualSinks, HighCeilings, KitchenIsland, MainLevelPrimary, Pantry, SplitBedrooms, SoakingTub, VaultedCeilings, WalkInClosets
  • Equipment / Appliances: Cooktop, Dishwasher, ElectricCooktop, ElectricRange, Microwave, Range
  • Heating Description: Central
  • Cooling Description: CentralAir, CeilingFans, Electric
Building and Construction
  • Floor Description: CeramicTile
  • Construction Type: House
  • Year Built: 2006
Waterfront and Water Access
  • Waterfront Frontage: No info
School Information
    Other Property Info
    • Garage: 2
    • Listing Date: 2026-08-18T12:43:11.000-00:00
    • Directions: Northeast
    • Pets Allowed: PetRestrictions,Yes
    Taxes, Fees & More
    • Maintenance Includes: CommonAreas, CableTv, MaintenanceGrounds, RecreationFacilities, Security, Internet
    • Taxes: 8127.13
    • Real Estate Taxes: 402600
    • Security Information: SecurityGate, GatedCommunity, SecurityGuard
    • Parking Description: Attached,Garage
    • Total Floors in Building: 1

    Apples-to-Apples Comparables

     Closest-Match Comparables
    See closest-match comps for this subdivision
    No obligation
    Verified
    Trends
    Insights
    Best of Luxury Realty
    Talk to a local advisor
    Licensed advisors answering your questions across Port St. Lucie, FL
    01
    Licensed Brokerage
    02
    Local Advisors
    03
    Direct Answers
    Exclusive real estate service partner

    Price History

    Date
    Event
    Price
    Change
    Price Per
    08/18/2026
    Listed
    $540K
     
    $243 ft2
    $2,613 m2
    08/18/2026
    $540K
    Event
    Listed
    Price Per
    $243 ft2
    $2,613 m2
    Price per square foot and days on website are not provided values and are calculated by Subdivisions.
    Listed by Kenneth EricksonNextGen Realty Services • Buyer Agency Compensation .

    Listing Location & Street View
    MapStreet View

    Peer Listings

    Active listings from matched communities
    Results 1 of 1
    Highland Glen, 1627 SE Ballantrae Blvd, Port St. Lucie, Florida 34952, image 1
    Highland Glen, 1627 SE Ballantrae Blvd, Port St. Lucie, Florida 34952, image 2
    Highland Glen, 1627 SE Ballantrae Blvd, Port St. Lucie, Florida 34952, image 3
    $530,000
    House for sale in Highland Glen
    1627 SE Ballantrae Blvd, Port St. Lucie, FL 34952

    Scores

    Walk Score®
    Car-Dependent. Almost all errands require a car
    7

    100
    Bike Score®
    Somewhat Bikeable. Minimal bike infrastructure
    43

    100
    Sound Score®
    Very loud
    73

    100
    Airport Score
    Close to airports. Noticeable airport activity
    0

    100
    Traffic Score
    Congested area. Frequent traffic delays
    34

    100
    Local Score
    Limited local amenities nearby
    0

    100
    Community Snapshot
    3 – 3 BR
    Bedrooms
    $426K – $540K
    Price Tier
    1,723 - 3,256
    SqFt Range
    2006
    Year Build
    1
    Total Floors

    Subdivision Amenities

    Clubhouse
    Dog Park
    Fitness Center
    Golf Course
    Library
    Management
    Pickleball
    Playground
    Pool
    Putting Greens
    Recreation Facilities
    Sidewalks

    Port St. Lucie
    Entry-Level
    Entry-Level Homes & Condos

    PGA Village Communities in Port St. Lucie, FL