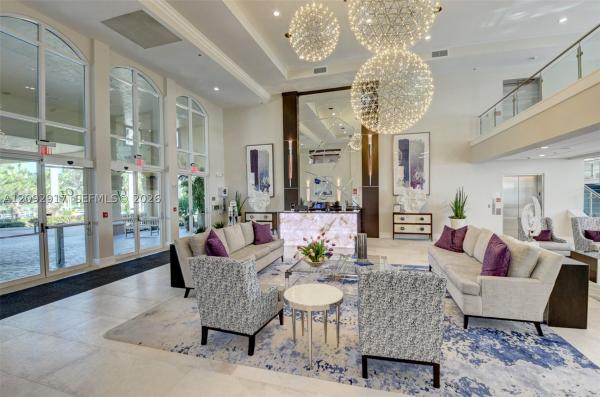
Lakeridge Falls, 7086 Falls Rd E

3
Beds
21/2
Baths
2,370
SqFt
$259
$/SqFt
Sold - Jul 18, 2025
Entry-Level House
Built in 1998
2 Parking
Garden View
$625/mo HOA
Ranch
Outdoor Living Area
Welcome to this beautifully renovated 3-bedroom, 2.5-bathroom home in the exclusive 55+ subdivision of Lakeridge Falls inside the Westchester Golf community. Thoughtfully designed with both comfort and style in mind, this home features a beautiful open floor plan, soaring ceilings, spacious living areas, expansive windows that fill the space with natural light, and an impressive kitchen; ideal for entertaining! Step out onto the serene lanai, surrounded by lush greenery—perfect for peaceful mornings or relaxing evenings. This home offers the perfect blend of elegance, tranquility, and active living. NO MANADATORY MEMBERSHIPS REQUIRED!
MLS Number: F10506408
On Site: 495 Days
Updated: 47 Days ago
Page Views: 0

Features

Bedrooms
  • Bedrooms: 3
Bathrooms
  • Bathrooms: 2
  • Half Bathrooms: 1
Exterior and Lot Features
  • Exterior Features: OutdoorLivingArea, Porch
  • View: Garden
Interior, Heating and Cooling
  • Interior Features: BreakfastBar, BuiltInFeatures, Bathtub, DiningArea, SeparateFormalDiningRoom, EatInKitchen, GardenTubRomanTub, HighCeilings, KitchenIsland, MainLevelPrimary, SplitBedrooms, SoakingTub, SeparateShower, WalkInClosets
  • Equipment / Appliances: Dryer, Dishwasher, ElectricRange, ElectricWaterHeater, Disposal, IceMaker, Microwave, Refrigerator, WaterHeater, Washer
  • Heating Description: Central
  • Cooling Description: CentralAir, CeilingFans
Building and Construction
  • Floor Description: Laminate,Tile
  • Windows/Treatment: Blinds
  • Year Built: 1998
  • Style: Ranch
Waterfront and Water Access
  • Waterfront Frontage: No info
School Information
    Other Property Info
    • Garage: 2
    • Listing Date: 2025-05-29T20:23:04.000-00:00
    • Directions: West
    • Pets Allowed: BreedRestrictions, Yes
    Taxes, Fees & More
    • Maintenance Includes: MaintenanceGrounds
    • Taxes: 8442
    • Security Information: GatedCommunity, SmokeDetectors
    • Parking Description: Attached, Driveway, Garage, GarageDoorOpener

    Apples-to-Apples Comparables

     Closest-Match Comparables
    See closest-match comps for this subdivision
    No obligation
    Verified
    Trends
    Insights
    Best of Luxury Realty
    Talk to a local advisor
    Licensed advisors answering your questions across Boynton Beach, FL
    01
    Licensed Brokerage
    02
    Local Advisors
    03
    Direct Answers
    Exclusive real estate service partner

    Price History

    Current
    $614K
    High
    $639K
    Low
    $614K
    Total Change
    -3.9%
    $642K$627K$611KMay 25May 25Jul 25
    Date
    Event
    Price
    Change
    Price Per
    07/18/2025
    Sold
    $614K
    0%
    $259 ft2
    $2,789 m2
    05/29/2025
    Price Reduced
    $614K
    -3.91%
    $259 ft2
    $2,789 m2
    05/29/2025
    Listed
    $639K
     
    $270 ft2
    $2,902 m2
    07/18/2025
    $614K
    Event
    Sold
    Change
    0%
    Price Per
    $259 ft2
    $2,789 m2
    05/29/2025
    $614K
    Event
    Price Reduced
    Change
    -3.91%
    Price Per
    $259 ft2
    $2,789 m2
    05/29/2025
    $639K
    Event
    Listed
    Price Per
    $270 ft2
    $2,902 m2
    Price per square foot and days on website are not provided values and are calculated by Subdivisions.
    Listed by Sabrina Perez • Red Pin Realty • Buyer Agency Compensation .

    Transit & Commute from Lakeridge Falls

    DriveBikeWalk
    Showing driving times from this listing.
    Add a destination to see how long it takes to get there
    27
    Traffic score
    Congested area. Frequent traffic delays
    Sign in to add destinations and see commute times

    Listing Location & Street View

    MapStreet View

    Peer Listings

    Active listings from matched communities
    Results 2 of 15
    Regency Cove South At Coral Lakes, 6423 Pebble Creek Way, Boynton Beach, Florida 33437, image 1
    $525,000
    House for sale in Regency Cove South At Coral Lakes
    6423 Pebble Creek Way, Boynton Beach, FL 33437
    Turnberry Isle At Aberdeen, 6842 Fairway Lakes Dr, Boynton Beach, Florida 33472, image 1
    $579,000$10K
    House for sale in Turnberry Isle At Aberdeen
    6842 Fairway Lakes Dr, Boynton Beach, FL 33472
    1 - 2 of 15 Results

    Scores

    Walk Score®
    Car-Dependent. Almost all errands require a car
    10

    100
    Sound Score®
    Bearable noise
    78

    100
    Airport Score
    Close to airports. Noticeable airport activity
    0

    100
    Traffic Score
    Congested area. Frequent traffic delays
    27

    100
    Local Score
    Limited local amenities nearby
    0

    100
    Community Snapshot
    3 – 3 BR
    Bedrooms
    $459K – $570K
    Price Tier
    1,949 - 2,930
    SqFt Range
    1998
    Year Build
    1
    Total Floors

    Subdivision Amenities

    Clubhouse
    Fitness Center
    Golf Course
    Library
    Management
    Pickleball
    Pool
    Recreation Facilities
    Sauna
    Sidewalks

    Boynton Beach
    Entry-Level
    Entry-Level Homes & Condos

    The Estates Of Westchester Country Club Communities in Boynton Beach, FL

    Boynton Beach, FL Nearby Cities

    Boynton Beach, FL Price Range Segments